For Sale
V12 W 10 - 1020 BIRCH GLEN ROAD
Lake of Bays (Mclean), Ontario P0B1A0
$109,900
2 Beds · 3 Baths · 2 Parking · Single Family
Updated 2026-09-08 16:59:32+00
Status
For Sale
Bedrooms
2
Bathrooms
3
Interior Size
1800 - 1999 sqft
Parking
2
MLS®
X13754394
Property Overview
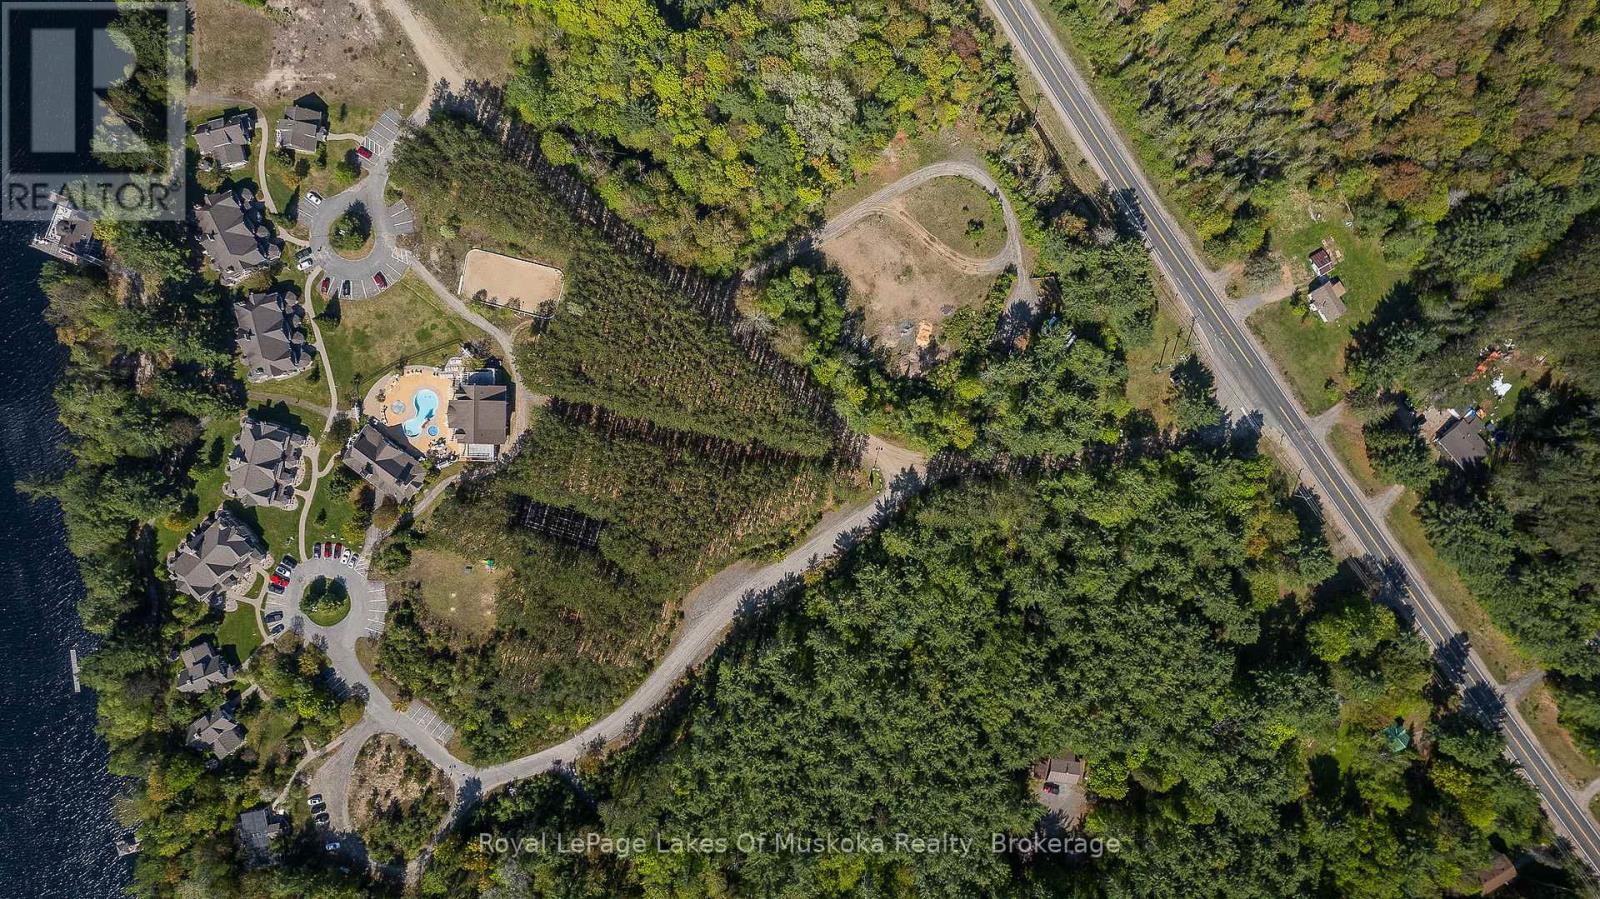
Welcome to Villa 12, Week 10 at Landscapes on Lake of Bays-a wonderful way to enjoy Muskoka without the year-round responsibilities of cottage ownership. Your ownership includes one fixed summer week every year, plus four floating weeks, giving you the flexibility to experience Muskoka throughout the year. There is even the possibility of arranging two weeks in a row for an extra-long getaway! Muskoka offers an incredible variety of activities year-round. Summer brings boating, swimming, hiking and relaxing by the lake, while fall offers spectacular colours and beautiful days to explore. Winter brings snowshoeing, skiing, skating and snowmobiling, followed by the quiet beauty of spring. Landscapes provides a beautiful lakeside setting with beaches, pool, boathouse and plenty of opportunities to relax and enjoy the outdoors. It's almost like staying at a luxury resort... except you have to do your own cooking! A carefree way to enjoy all that Muskoka has to offer, in every season, without the work and expense of owning a cottage full-time. Villa 12 Week 10 Landscapes on Lake of Bays. Remaining weeks for 2026 are Sept 11, a fabulous fall week for colours ad Dec 11, relax before the Christmas mayhem. Fees for 2026 $ 6,150 which includes everything except your food. (id:67197)
Key Facts
- Price
- $109,900
- Property Type
- Single Family
- Transaction Type
- For sale
- Bedrooms
- 2
- Bathrooms
- 3
- Parking
- 2
- MLS® Number
- X13754394
- Interior Size
- 1800 - 1999 sqft
- Ownership Type
- Condominium/Strata
Location
V12 W 10 - 1020 BIRCH GLEN ROAD, Lake of Bays (Mclean), Ontario P0B1A0
Open MapRooms
| Room | Level | Dimensions |
|---|---|---|
| Bedroom 2 | Second level | 4.85 m x 4.06 m |
| Bedroom | Second level | 4.85 m x 4.62 m |
| Kitchen | Ground level | 4.78 m x 2.69 m |
| Den | Ground level | 3.15 m x 3.66 m |
| Living room | Ground level | 3.1 m x 3 m |
| Dining room | Ground level | 5.23 m x 2.77 m |
| Sunroom | Ground level | 4.57 m x 2.4 m |
Building Details
- Building Type
- Other
- Bedrooms Above Grade
- 2
- Bathrooms
- 3
- Basement
- Full (Unfinished)
- Basement Development
- Unfinished
- Cooling
- Central air conditioning
- Exterior Finish
- Wood, Stone
- Fireplace
- Yes
- Fireplaces
- 2
- Foundation
- Block
- Heating Fuel
- Propane
- Heating
- Forced air
- Interior Size
- 1800 - 1999 sqft
Land Details
- Acreage
- No
- Amenities Nearby
- Beach
Property Features
- Wooded area
- Irregular lot size
- Partially cleared
- Flat site
- Balcony
- Beach
- Outdoor pool
- Clubhouse
- Boathouse
- Dock
Ownership Information
- Ownership Type
- Condominium/Strata
Maintenance Information
- Maintenance Fee
- 0.00
- Maintenance Fee Type
- Heat, Electricity, Water, Cable TV, Common Area Maintenance, Insurance, Parking
- Payment Unit
- Monthly
Parking & Utilities
Utilities
- Wireless - Available
Agent / Brokerage Contact
Listing Representation
Royal LePage Lakes Of Muskoka Realty
View REALTOR.ca sourceListing Agent
ELAINE ARBUCKLE
Salesperson
Listing Office
Royal LePage Lakes Of Muskoka Realty
Book a Showing
Send a note from this page and we will reply about this property.