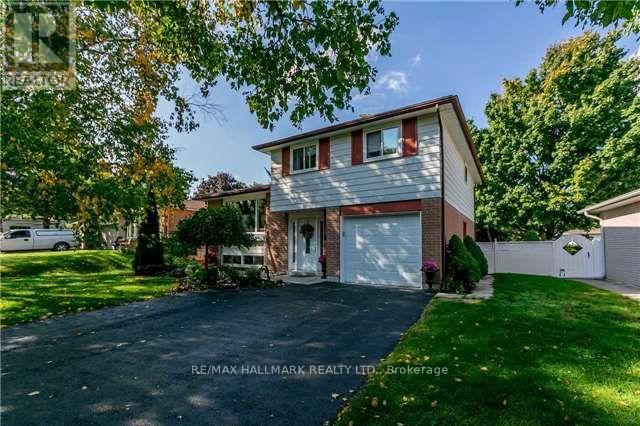
For Rent
UPPER UNIT - 8 MEADOWLAND AVENUE
Barrie (Allandale Heights), Ontario L4N2Y4
Contact for pricing
4 Beds · 1 Bath · 3 Parking · Single Family
Updated 2026-08-29 01:33:06+00
Status
For Rent
Bedrooms
4
Bathrooms
1
Interior Size
1100 - 1500 sqft
Parking
3
MLS®
S13724356
Property Overview
Welcome to this Charming 4-Bedroom Home nestled indesireable Sought-After south Allendale Heights , On A Premium Oversized Lot 60 X 145! Smart Open Concept Main Floor Living Area Flows Seamlessly with walkout to Rear Patio Deck For Outdoor Entertaining Or Relaxation! Fully Fenced. Available Immediately! cozy and versatile family home. This property offers comfort, convenience. Single Garage + Room for 3 Cars on Driveway. Quiet, Family-Friendly Neighbourhood. No Sidewalk, Inside Garage Entry. Walking Distance To Great Community Schools. Easy Access To Major Highways (Ideal For Commuters). Move-in ready and available immediately-don't miss your chance to live in one of the area's most sought-after pockets at a great price! (id:67197)
Key Facts
- Price
- Contact for pricing
- Property Type
- Single Family
- Transaction Type
- For rent
- Bedrooms
- 4
- Bathrooms
- 1
- Parking
- 3
- MLS® Number
- S13724356
- Interior Size
- 1100 - 1500 sqft
- Ownership Type
- Freehold
Location
UPPER UNIT - 8 MEADOWLAND AVENUE, Barrie (Allandale Heights), Ontario L4N2Y4
Open MapRooms
| Room | Level | Dimensions |
|---|---|---|
| Living room | Main level | 6.1 m x 4.65 m |
| Dining room | Main level | 6.1 m x 4.65 m |
| Kitchen | Main level | 4.67 m x 2.44 m |
| Primary Bedroom | Upper Level | 3.3 m x 3.1 m |
| Bedroom 2 | Upper Level | 3.3 m x 2.41 m |
| Bedroom 3 | Upper Level | 3.28 m x 2.54 m |
| Bedroom 4 | Upper Level | 3.43 m x 2.54 m |
Building Details
- Building Type
- House
- Construction Style
- Detached
- Bedrooms Above Grade
- 4
- Bathrooms
- 1
- Basement
- N/A (Finished)
- Basement Development
- Finished
- Cooling
- Central air conditioning
- Exterior Finish
- Brick, Vinyl siding
- Fireplace
- No
- Foundation
- Brick
- Heating Fuel
- Natural gas
- Heating
- Forced air
- Interior Size
- 1100 - 1500 sqft
- Water
- Municipal water
Land Details
- Size Frontage
- 60 ft
- Size Depth
- 145 ft
- Acreage
- No
- Sewer
- Sanitary sewer
- Amenities Nearby
- Park, Public Transit, Schools
Property Features
- Wooded area
- Carpet Free
- Park
- Public Transit
- Schools
Ownership Information
- Ownership Type
- Freehold
- Lease
- 2450.00
Parking & Utilities
Utilities
- Cable - Available
- Electricity - Available
- Sewer - Available
Agent / Brokerage Contact
Listing Representation
RE/MAX HALLMARK REALTY LTD.
View REALTOR.ca sourceListing Agent
JOE PALAWAN
Salesperson
Listing Office
RE/MAX HALLMARK REALTY LTD.
Book a Showing
Send a note from this page and we will reply about this property.