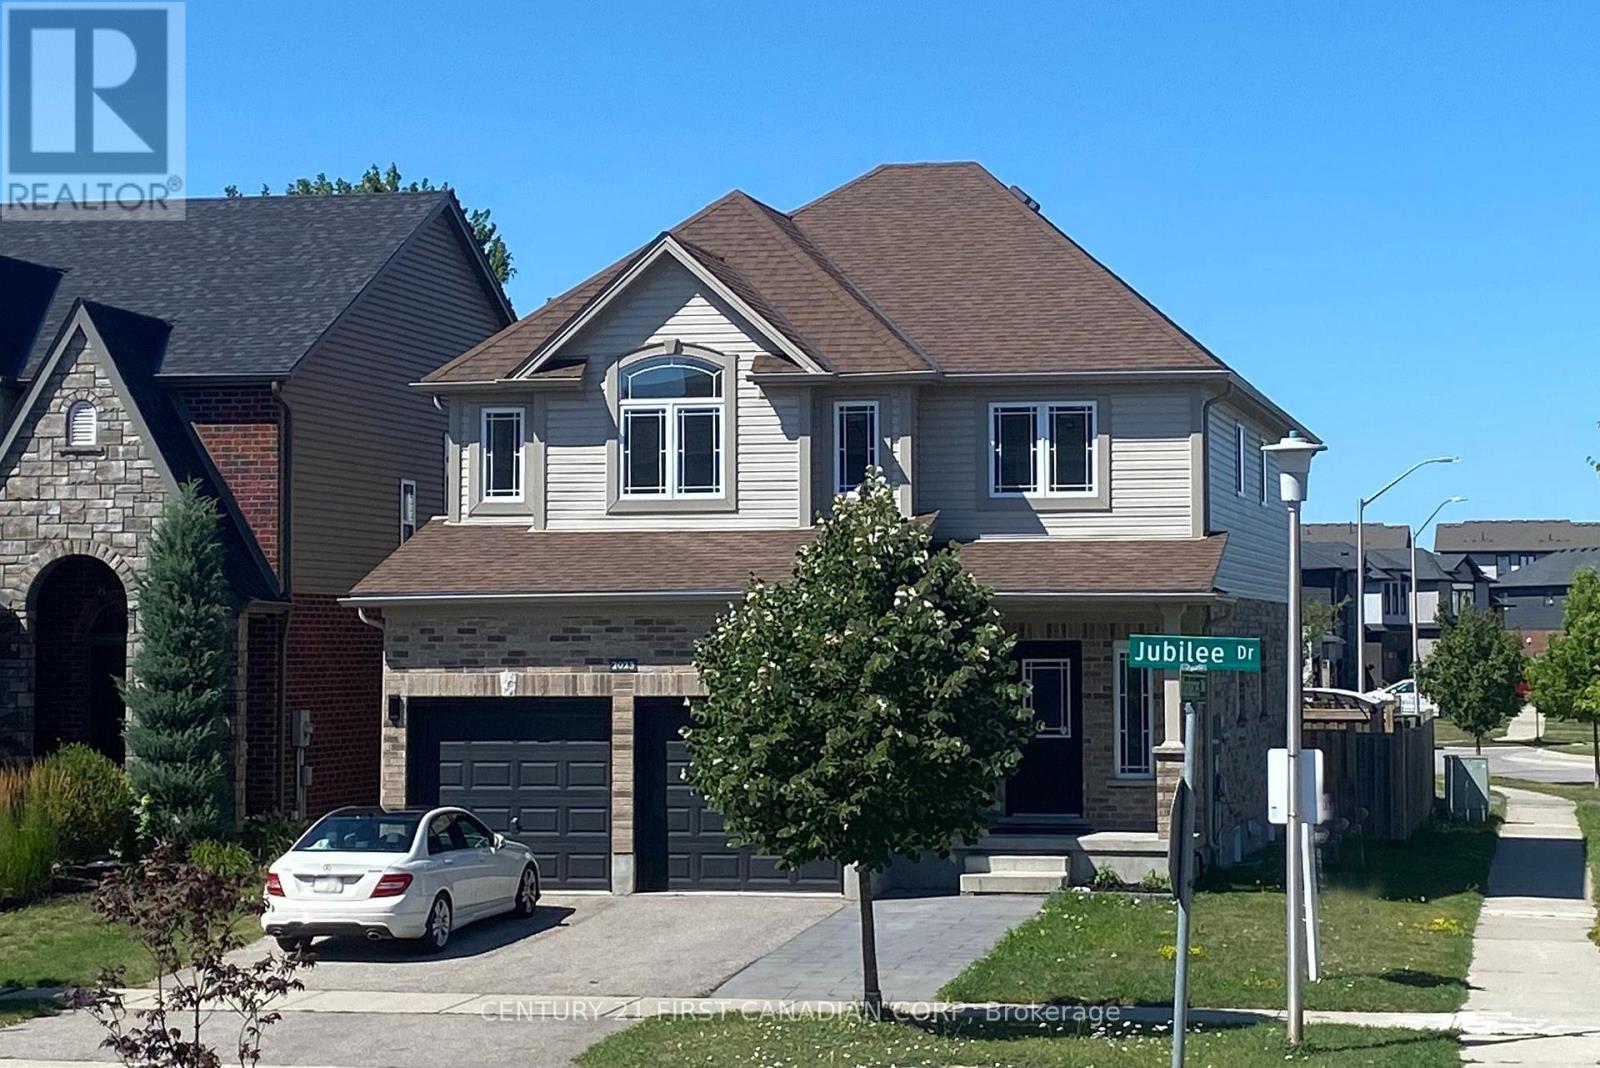
For Rent
UPPER UNIT - 2023 JUBILEE DRIVE
London North (North E), Ontario N6G0H7
Contact for pricing
5 Beds · 4 Baths · 5 Parking · Single Family
Updated 2026-08-28 15:31:27+00
Status
For Rent
Bedrooms
5
Bathrooms
4
Interior Size
2500 - 3000 sqft
Parking
5
MLS®
X13721704
Property Overview
Upper unit in gorgeous home: total 5 bedrooms, 4 full bathrooms, 1 kitchens, 1 laundries. 2752 sqft above grade. Entance with18 ft high-raised hallway; Open concept main floor with 9 ft ceiling has living room, kitchen, dining room, breakfast room and a bedroom. Upgraded kitchen with quartz countertop, gas stove, high efficancy hood and walk-in pantry. Second level has 4 bedroom and 3 full baths. Master bedroom has 6 piece ensuite, One more bedroom has ensuite private bath and a huge walk-in closet; other 2 bedrooms share another full bath. Lots of upgrades: Fridge, gas stove and high efficency hood (2024); Main level full bath, second ensuite bath and other bathrooms (2025), main level floor and cement tile (2026), all lighting (2026), brand new painting (2026). (id:67197)
Key Facts
- Price
- Contact for pricing
- Property Type
- Single Family
- Transaction Type
- For rent
- Bedrooms
- 5
- Bathrooms
- 4
- Parking
- 5
- MLS® Number
- X13721704
- Interior Size
- 2500 - 3000 sqft
- Ownership Type
- Freehold
Location
UPPER UNIT - 2023 JUBILEE DRIVE, London North (North E), Ontario N6G0H7
Open MapRooms
| Room | Level | Dimensions |
|---|---|---|
| Bathroom | Second level | Measurements not available |
| Bathroom | Second level | Measurements not available |
| Bathroom | Second level | Measurements not available |
| Primary Bedroom | Second level | 5.82 m x 5.91 m |
| Bedroom 2 | Second level | 3.93 m x 3.59 m |
| Bedroom 3 | Second level | 4.08 m x 3.43 m |
| Bedroom 4 | Second level | 3.43 m x 3.09 m |
| Living room | Main level | 5.26 m x 3.9 m |
| Kitchen | Main level | 3.56 m x 4.04 m |
| Bathroom | Main level | Measurements not available |
| Laundry room | Main level | Measurements not available |
| Eating area | Main level | 3.56 m x 3.15 m |
| Dining room | Main level | 3.41 m x 3.14 m |
| Bedroom 5 | Main level | 3.41 m x 2.61 m |
| Laundry room | Main level | Measurements not available |
Building Details
- Building Type
- House
- Construction Style
- Detached
- Bedrooms Above Grade
- 5
- Bathrooms
- 4
- Basement
- Full, N/A (Finished), N/A
- Basement Development
- Finished
- Cooling
- Central air conditioning
- Exterior Finish
- Vinyl siding, Brick
- Fireplace
- No
- Foundation
- Poured Concrete
- Heating Fuel
- Natural gas
- Heating
- Forced air
- Interior Size
- 2500 - 3000 sqft
- Stories
- 2
- Water
- Municipal water
Land Details
- Size Frontage
- 42 ft ,4 in
- Size Depth
- 108 ft ,6 in
- Acreage
- No
- Sewer
- Sanitary sewer
Property Features
- Irregular lot size
- Water Heater
Ownership Information
- Ownership Type
- Freehold
- Lease
- 3500.00
Agent / Brokerage Contact
Listing Representation
CENTURY 21 FIRST CANADIAN CORP
View REALTOR.ca sourceListing Agent
YINGEN XUE
Salesperson
Listing Office
CENTURY 21 FIRST CANADIAN CORP
Book a Showing
Send a note from this page and we will reply about this property.