1 / 14
For Lease
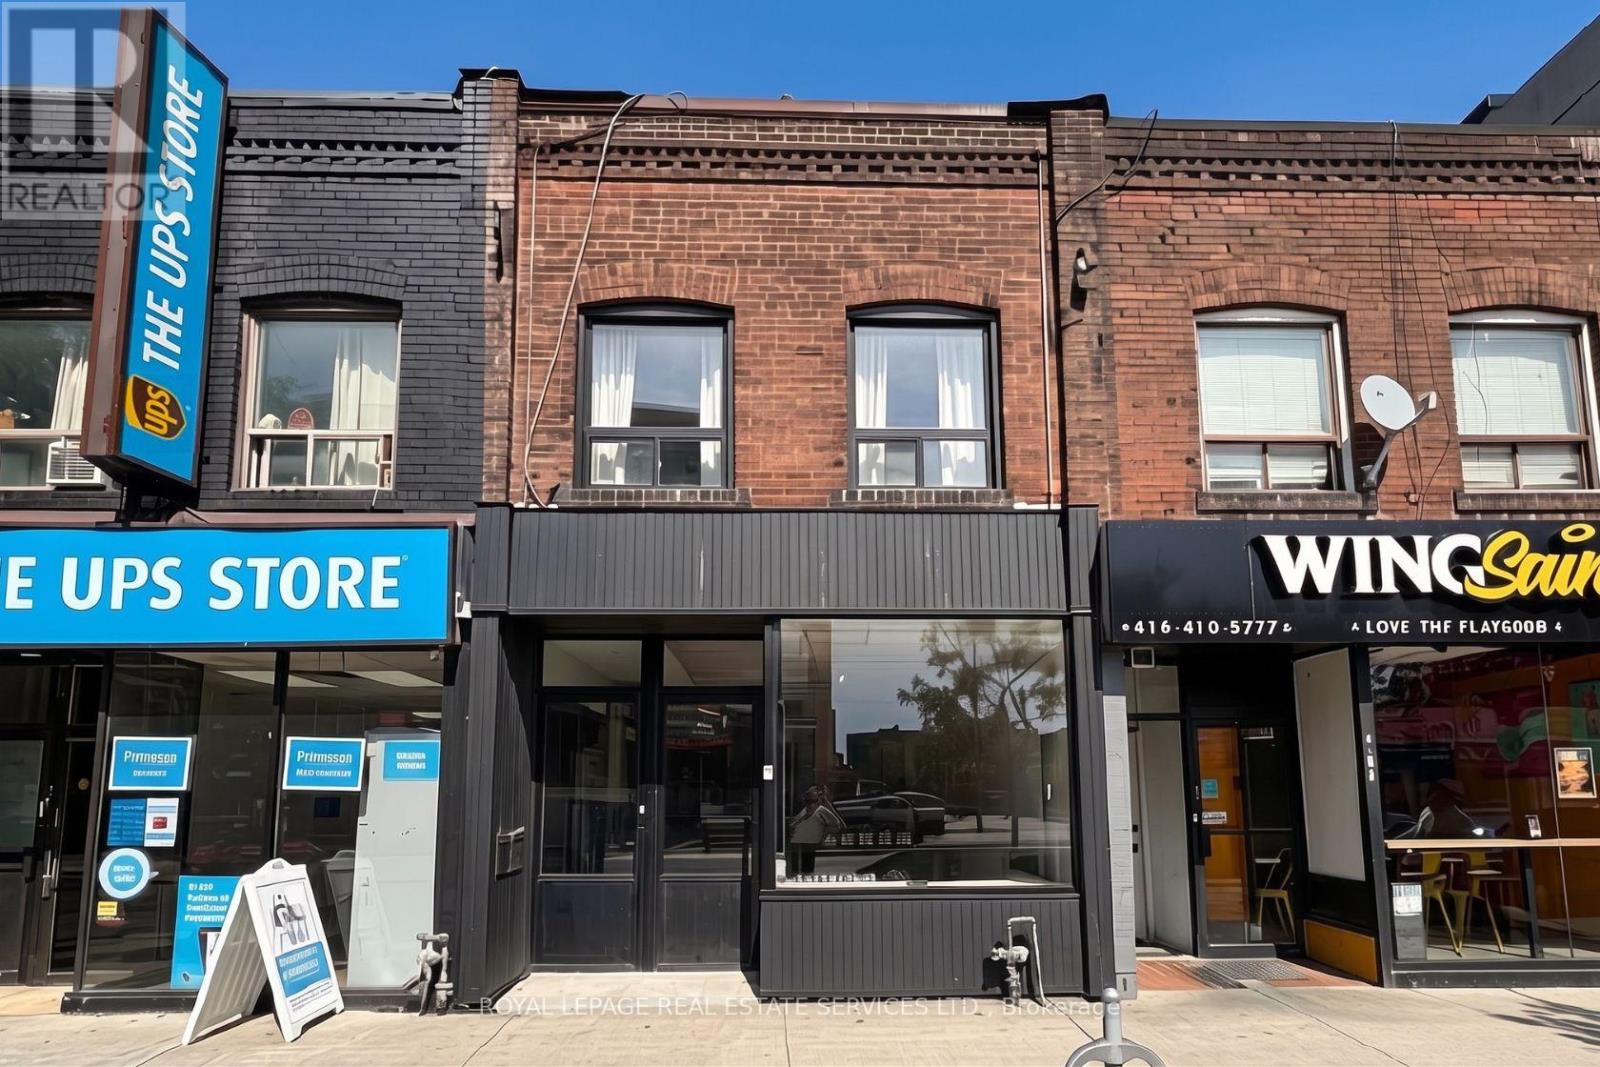
UPPER FLOOR - 1752A ST. CLAIR AVENUE W
Toronto (Weston-Pellam Park), Ontario M6N1J3
Contact for pricing
2 Bathrooms · 1 Parking · Office
Updated 2026-09-08 21:00:36+00
Status
For Lease
Bathrooms
2
Interior Size
4,430 sq ft
Parking
1
MLS®
W13756722
Property Overview
Spacious property offering flexible living areas, practical room configurations and convenient access to nearby amenities.
Key Facts
- Price
- Contact for pricing
- Property Type
- Office
- Transaction Type
- For lease
- Bathrooms
- 2
- Parking
- 1
- MLS® Number
- W13756722
- Interior Size
- 4,430 sq ft
Location
UPPER FLOOR - 1752A ST. CLAIR AVENUE W, Toronto (Weston-Pellam Park), Ontario M6N1J3
UPPER FLOOR - 1752A ST. CLAIR AVENUE W, Toronto (Weston-Pellam Park), Ontario M6N1J3
Open MapBuilding Details
- Building Type
- Offices
- Bathrooms
- 2
- Cooling
- None
- Fireplace
- No
- Heating Fuel
- Natural gas
- Heating
- Forced air
- Interior Size
- 4,430 sq ft
- Water
- Municipal water
Land Details
- Size Frontage
- 16 ft
- Size Depth
- 103 ft
- Acreage
- No
- Sewer
- Sanitary sewer
- Amenities Nearby
- Highway, Public Transit
Property Features
- Highway
- Public Transit
Ownership Information
- Lease
- 20.00
- Lease Per Unit
- square feet
Agent / Brokerage Contact
Listing Representation
ROYAL LEPAGE REAL ESTATE SERVICES LTD.
View REALTOR.ca sourceListing Agent
-
IAN WILSON
Salesperson
-
Christopher Mark Chandler
Salesperson
Listing Office
-
ROYAL LEPAGE REAL ESTATE SERVICES LTD.
Book a Showing
Send a note from this page and we will reply about this property.