For Rent
UPPER - 95 B CONCESSION STREET E
Clarington (Bowmanville), Ontario L1C4R8
Contact for pricing
3 Beds · 2 Baths · 3 Parking · Multi-family
Updated 2026-09-17 17:19:05+00
Status
For Rent
Bedrooms
3
Bathrooms
2
Interior Size
1100 - 1500 sqft
Parking
3
MLS®
E13745320
Property Overview
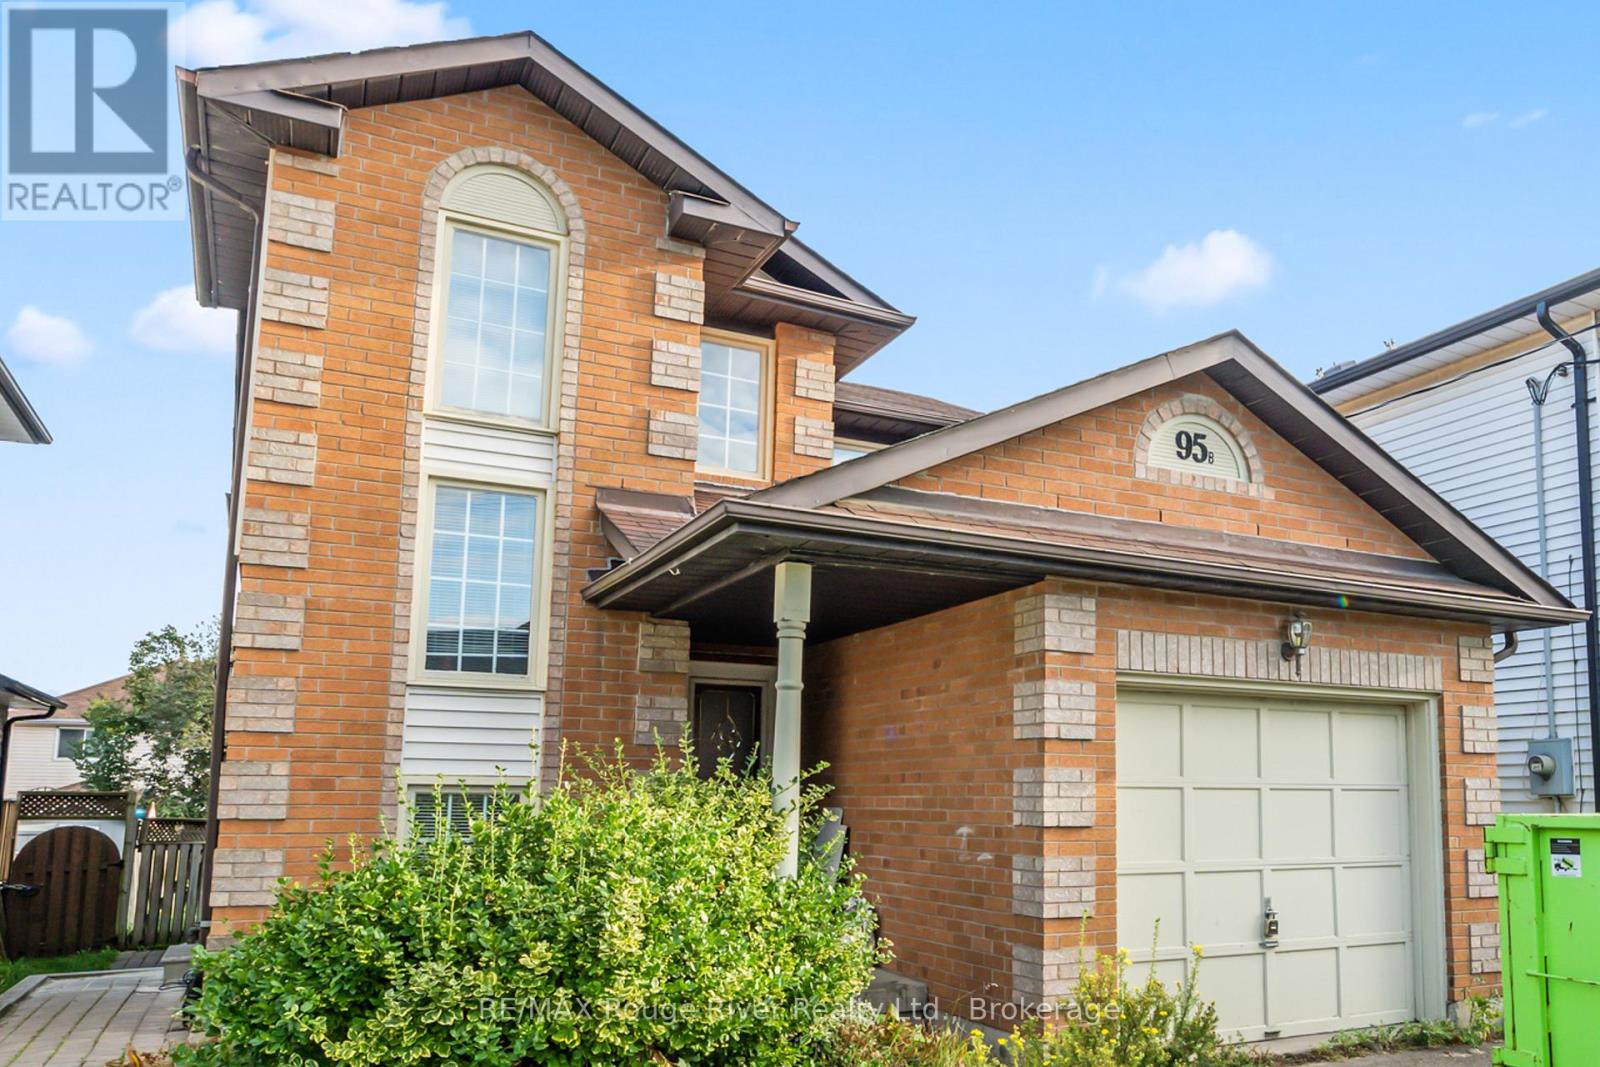
Welcome to this beautifully renovated main unit in a legal duplex, ideally situated in a desirable Bowmanville neighbourhood. Bright, spacious, and thoughtfully updated throughout, this well-appointed home offers 3 comfortable bedrooms, 1.5 bathrooms, and generously sized living and dining areas that provide plenty of space for both everyday living and entertaining. The modern eat-in kitchen features quartz countertops, stainless steel appliances, ample cabinetry, and a functional layout with plenty of room for dining. Enjoy the added convenience of ensuite laundry, a garage, and an additional parking space, along with access to a generous backyard offering plenty of outdoor space to enjoy. Ideally located close to schools, parks, shopping, transit, and a variety of everyday amenities, this home offers a wonderful combination of modern comfort, practical features, and a convenient location. (id:67197)
Key Facts
- Price
- Contact for pricing
- Property Type
- Multi-family
- Transaction Type
- For rent
- Bedrooms
- 3
- Bathrooms
- 2
- Parking
- 3
- MLS® Number
- E13745320
- Interior Size
- 1100 - 1500 sqft
Location
UPPER - 95 B CONCESSION STREET E, Clarington (Bowmanville), Ontario L1C4R8
Open MapRooms
| Room | Level | Dimensions |
|---|---|---|
| Primary Bedroom | Second level | Measurements not available |
| Bedroom 3 | Second level | Measurements not available |
| Bedroom 2 | Second level | Measurements not available |
| Eating area | Main level | Measurements not available |
| Kitchen | Main level | Measurements not available |
| Dining room | Main level | Measurements not available |
| Living room | Main level | Measurements not available |
Building Details
- Building Type
- Duplex
- Bedrooms Above Grade
- 3
- Bathrooms
- 2
- Basement
- None
- Cooling
- Central air conditioning
- Exterior Finish
- Vinyl siding, Brick
- Fireplace
- No
- Foundation
- Concrete
- Heating Fuel
- Natural gas
- Heating
- Forced air
- Interior Size
- 1100 - 1500 sqft
- Stories
- 2
- Water
- Municipal water
Land Details
- Acreage
- No
- Sewer
- Sanitary sewer
- Amenities Nearby
- Hospital, Place of Worship, Public Transit
Property Features
- Hospital
- Place of Worship
- Public Transit
Ownership Information
- Lease
- 2700.00
Agent / Brokerage Contact
Listing Representation
RE/MAX Rouge River Realty Ltd.
View REALTOR.ca sourceListing Agent
Vic Dejanovic
Salesperson
Listing Office
RE/MAX Rouge River Realty Ltd.
Book a Showing
Send a note from this page and we will reply about this property.