For Rent
UPPER - 840 DANFORTH ROAD
Toronto (Kennedy Park), Ontario M1K1H5
Contact for pricing
2 Beds · 1 Bath · 1 Parking · Single Family
Updated 2026-09-15 21:29:18+00
Status
For Rent
Bedrooms
2
Bathrooms
1
Interior Size
1100 - 1500 sqft
Parking
1
MLS®
E13685064
Property Overview
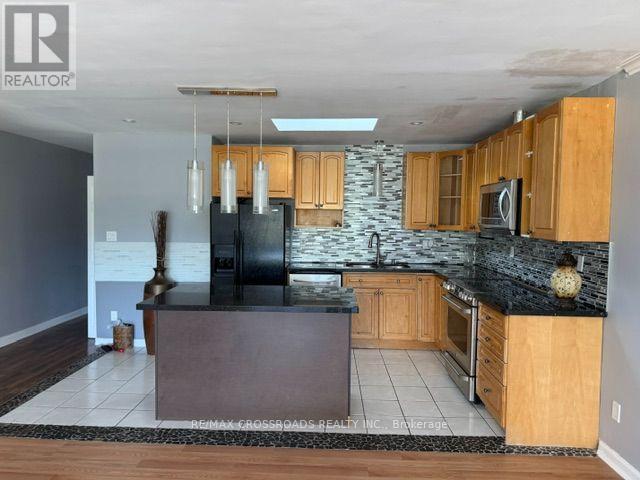
Welcome to this bright and spacious two-bedroom, one-bathroom upper-level apartment at 840 Danforth Road. Featuring a generous open-concept living and dining area, a well-appointed kitchen with granite countertops, breakfast bar and stainless-steel appliances, plus a modern four-piece bathroom. Enjoy the convenience of ensuite laundry and the standout feature-an oversized private balcony overlooking the surrounding neighbourhood, perfect for relaxing or outdoor dining. Ideally located steps from TTC, shopping, schools, parks and everyday amenities, with convenient access to Kennedy Subway Station. (id:67197)
Key Facts
- Price
- Contact for pricing
- Property Type
- Single Family
- Transaction Type
- For rent
- Bedrooms
- 2
- Bathrooms
- 1
- Parking
- 1
- MLS® Number
- E13685064
- Interior Size
- 1100 - 1500 sqft
Location
UPPER - 840 DANFORTH ROAD, Toronto (Kennedy Park), Ontario M1K1H5
Open MapBuilding Details
- Building Type
- Other
- Bedrooms Above Grade
- 2
- Bathrooms
- 1
- Exterior Finish
- Brick
- Fireplace
- No
- Foundation
- Concrete
- Heating
- Forced air
- Interior Size
- 1100 - 1500 sqft
Land Details
- Size Frontage
- 20 ft
- Size Depth
- 122 ft ,3 in
- Acreage
- No
Property Features
- In suite Laundry
Ownership Information
- Lease
- 2300.00
Agent / Brokerage Contact
Listing Representation
RE/MAX CROSSROADS REALTY INC.
View REALTOR.ca sourceListing Agent
THOMAS AMANUEL DESTA
Salesperson
Listing Office
RE/MAX CROSSROADS REALTY INC.
Book a Showing
Send a note from this page and we will reply about this property.