For Rent
UPPER - 694 NIAGARA STREET
St. Catharines (Bunting/Linwell), Ontario L2M3R9
Contact for pricing
3 Beds · 2 Baths · 2 Parking · Single Family
Updated 2026-09-02 23:33:31+00
Status
For Rent
Bedrooms
3
Bathrooms
2
Interior Size
1100 - 1500 sqft
Parking
2
MLS®
X13738986
Property Overview
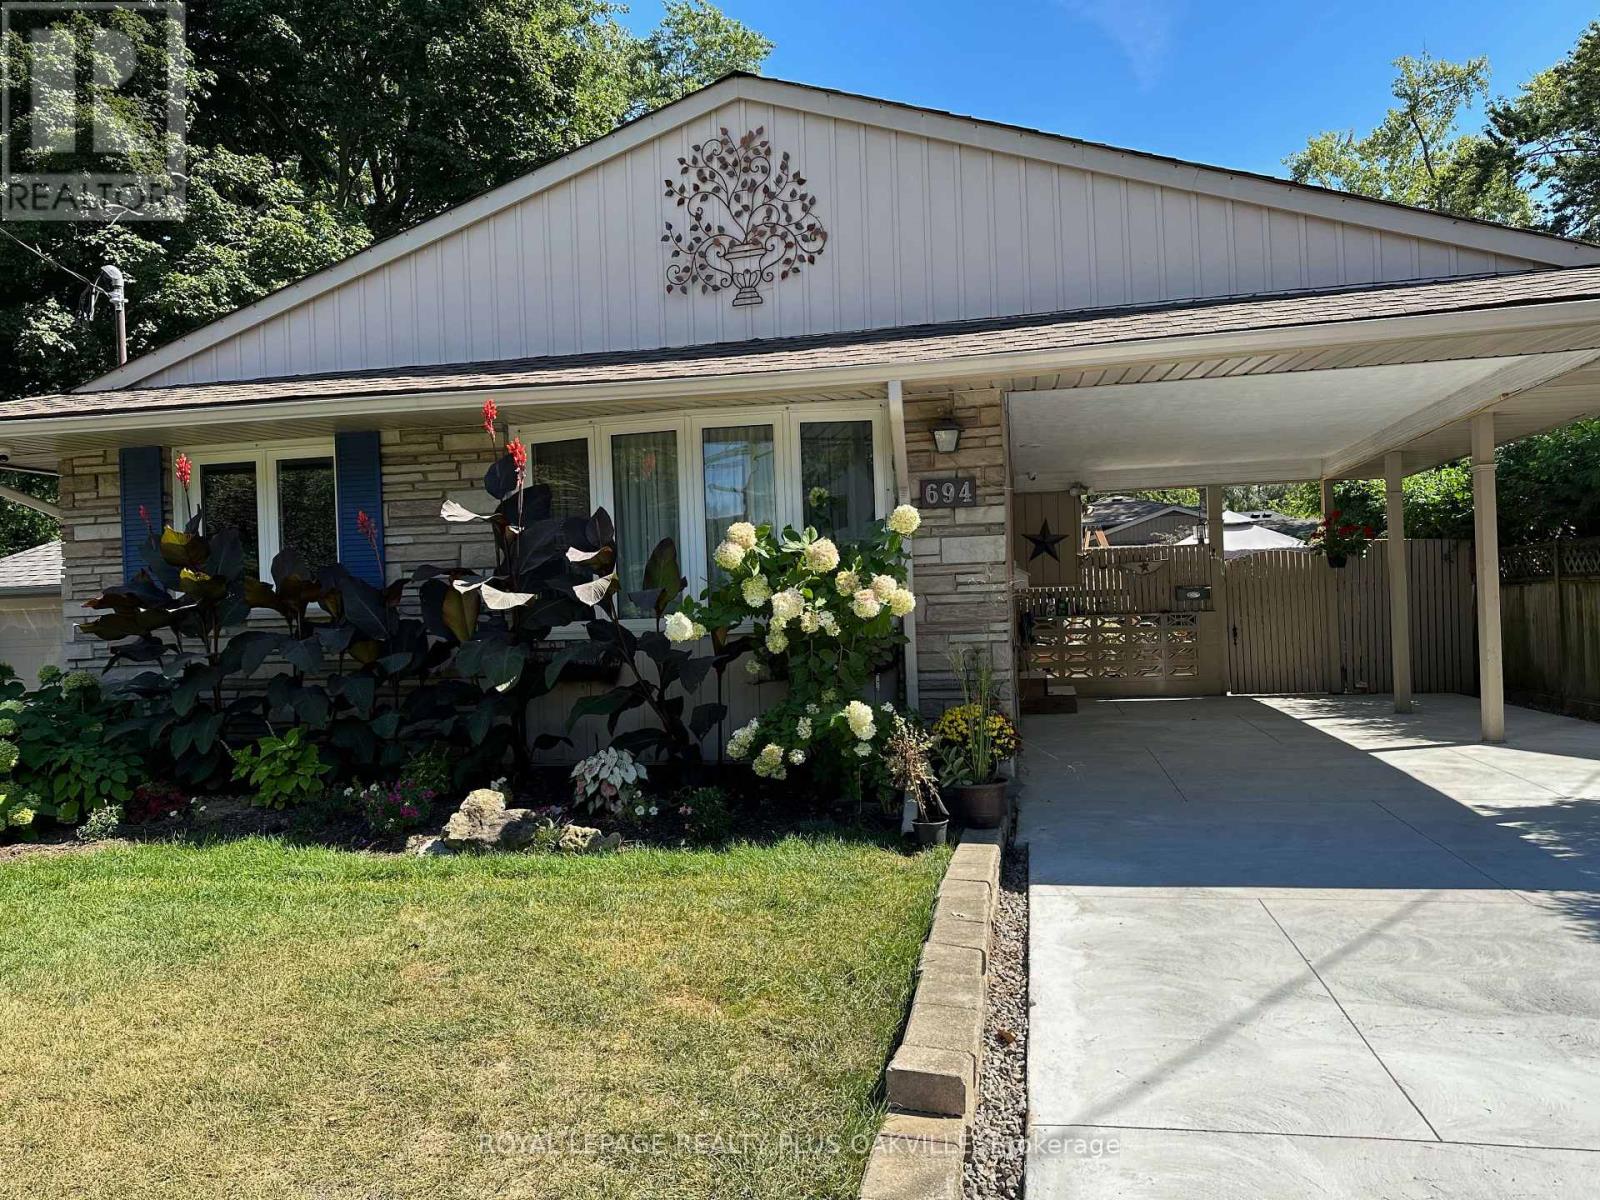
Sundrenched detached offering upper 2 levels for lease! 3 Bedrooms 1 + 1/2 Bath! North-End of St. Catharines. Quiet neighbourhood and close to schools, this home is ideal for young families! Lovely lush and private yard with perennial gardens and large sheds! The area features several trails and walking paths, notably the Canal Path, Walkers Creek Trail and Waterfront Trail! Over 1,100 sqft with a spacious living/dining room, 3 bedrooms each with their own closet organizer! The Kitchen has a gas stove, stainless steel dishwasher and fridge, dual sink and plenty of cupboard space. Outside you'll notice a brand new concrete driveway with carport perfect for winter - driveway fits 3 cars for upper level tenant. Shared yard with quiet and lovely lower level tenant. Minutes to QEW & lake! (id:67197)
Key Facts
- Price
- Contact for pricing
- Property Type
- Single Family
- Transaction Type
- For rent
- Bedrooms
- 3
- Bathrooms
- 2
- Parking
- 2
- MLS® Number
- X13738986
- Interior Size
- 1100 - 1500 sqft
- Ownership Type
- Freehold
Location
UPPER - 694 NIAGARA STREET, St. Catharines (Bunting/Linwell), Ontario L2M3R9
Open MapRooms
| Room | Level | Dimensions |
|---|---|---|
| Primary Bedroom | Second level | 3.6 m x 3.4 m |
| Bedroom 2 | Second level | 3.74 m x 2.7 m |
| Bedroom 3 | Second level | 3.05 m x 2.7 m |
| Bathroom | Second level | Measurements not available |
| Laundry room | Second level | Measurements not available |
| Living room | Main level | 3.84 m x 3.55 m |
| Dining room | Main level | 2.94 m x 2.65 m |
| Kitchen | Main level | 4.45 m x 2.75 m |
| Bathroom | Main level | Measurements not available |
Building Details
- Building Type
- House
- Construction Style
- Detached
- Bedrooms Above Grade
- 3
- Bathrooms
- 2
- Basement
- None
- Cooling
- Central air conditioning
- Exterior Finish
- Brick
- Fireplace
- No
- Foundation
- Poured Concrete
- Heating Fuel
- Natural gas
- Heating
- Forced air
- Interior Size
- 1100 - 1500 sqft
- Water
- Municipal water
Land Details
- Size Frontage
- 54 ft ,10 in
- Size Depth
- 106 ft ,4 in
- Acreage
- No
- Sewer
- Sanitary sewer
Ownership Information
- Ownership Type
- Freehold
- Lease
- 2375.00
Agent / Brokerage Contact
Listing Representation
ROYAL LEPAGE REALTY PLUS OAKVILLE
View REALTOR.ca sourceListing Agent
STACEY ROBINSON
Broker
Listing Office
ROYAL LEPAGE REALTY PLUS OAKVILLE
Book a Showing
Send a note from this page and we will reply about this property.