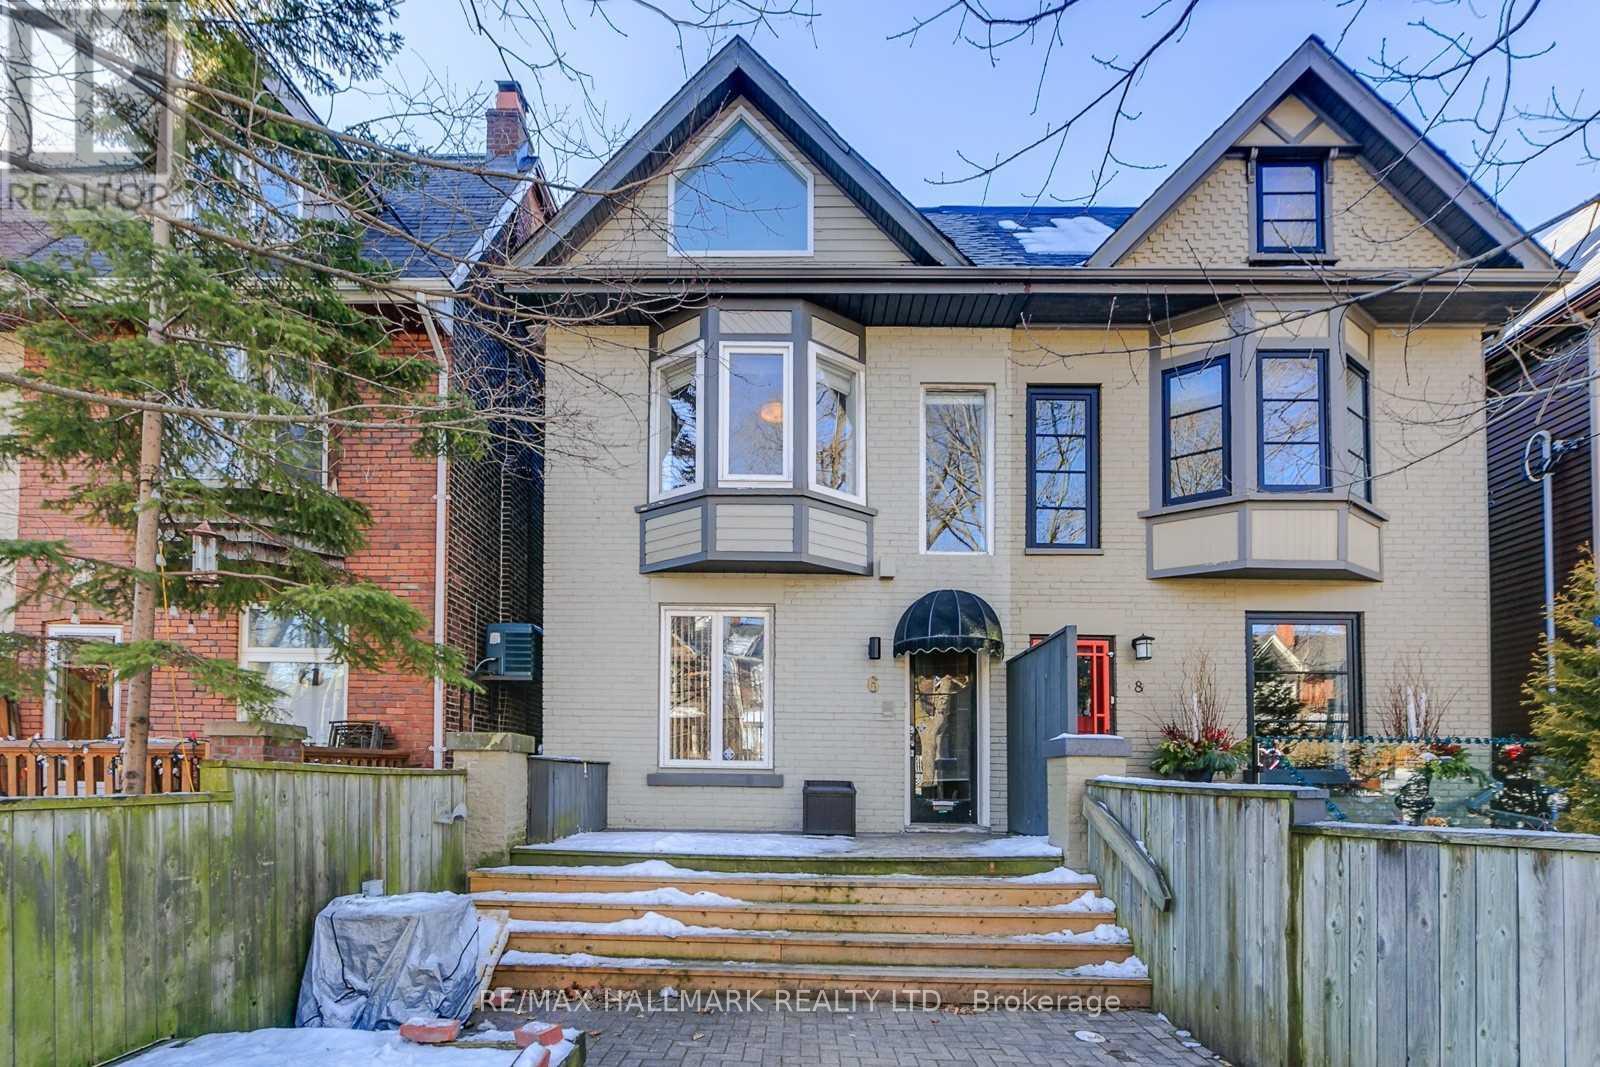
For Rent
UPPER - 6 PRUST AVENUE
Toronto (South Riverdale), Ontario M4L2M8
Contact for pricing
2 Beds · 2 Baths · 1 Parking · Single Family
Updated 2026-09-23 16:56:51+00
Status
For Rent
Bedrooms
2
Bathrooms
2
Interior Size
1100 - 1500 sqft
Parking
1
MLS®
E13774956
Property Overview
Beautiful, fully renovated 2-storey, 2-bedroom duplex apartment offering approximately 1,300 sq. ft. of bright, spacious living in the heart of Leslieville. Each floor features its own bedroom, full bathroom, and private deck, offering plenty of space and privacy. Enjoy two large private decks, including views of the CN Tower. The home is immaculately maintained and move-in ready. Located directly across from Greenwood Park, with an Olympic-size outdoor pool, skating rink, sports facilities, and green space just steps from your door. Leslieville's restaurants, cafés, bars, shops, and neighborhood amenities are all close by. Features include a spacious open-concept living area with hardwood floors throughout, renovated gourmet kitchen with walkout to a large private deck, exposed brick and large front and rear windows for plenty of natural light, 2 large bedrooms, with a double walk-in closet and built-in drawers, 2 full bathrooms, 2 large private decks, central all-new air conditioning, fridge, stove, and dishwasher, in-suite laundry, 1 private parking space, private front entrance. (id:67197)
Key Facts
- Price
- Contact for pricing
- Property Type
- Single Family
- Transaction Type
- For rent
- Bedrooms
- 2
- Bathrooms
- 2
- Parking
- 1
- MLS® Number
- E13774956
- Interior Size
- 1100 - 1500 sqft
- Ownership Type
- Freehold
Location
UPPER - 6 PRUST AVENUE, Toronto (South Riverdale), Ontario M4L2M8
Open MapRooms
| Room | Level | Dimensions |
|---|---|---|
| Living room | Second level | 3.5 m x 4.6 m |
| Kitchen | Second level | 2.85 m x 4.6 m |
| Bedroom 2 | Second level | 3 m x 3.5 m |
| Primary Bedroom | Third level | 4.2 m x 4.7 m |
Building Details
- Building Type
- House
- Construction Style
- Semi-detached
- Bedrooms Above Grade
- 2
- Bathrooms
- 2
- Basement
- N/A
- Cooling
- Central air conditioning
- Exterior Finish
- Brick
- Fireplace
- No
- Heating Fuel
- Natural gas
- Heating
- Forced air
- Interior Size
- 1100 - 1500 sqft
- Stories
- 3
- Water
- Municipal water
Land Details
- Acreage
- No
- Sewer
- Sanitary sewer
Property Features
- Lane
Ownership Information
- Ownership Type
- Freehold
- Lease
- 3425.00
Agent / Brokerage Contact
Listing Representation
RE/MAX HALLMARK REALTY LTD.
View REALTOR.ca sourceListing Agent
GEOFFREY PATRICK GRACE
Salesperson
Listing Office
RE/MAX HALLMARK REALTY LTD.
Book a Showing
Send a note from this page and we will reply about this property.