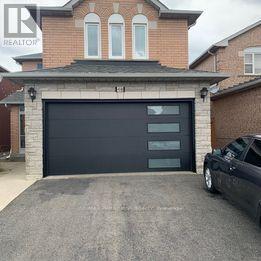
For Rent
UPPER - 48 UPPER HUMBER DRIVE
Toronto (West Humber-Clairville), Ontario M9W7B3
Contact for pricing
4 Beds · 3 Baths · 3 Parking · Single Family
Updated 2026-08-28 18:06:39+00
Status
For Rent
Bedrooms
4
Bathrooms
3
Interior Size
1500 - 2000 sqft
Parking
3
MLS®
W13722750
Property Overview
Absolutely Beautiful Home For Lease! You will love this home and Location. Minutes To Highway 427, Walking Distance to Major Bus Terminals and Humber College, Shopping/Plazas, Premier Junior/Middle School (One of the Top in the GTA). 4 Spacious Bedrooms, Amazing Location! Big Backyard . Upper Level Only. Basement Leased Out Separately. Shared Laundry. No Pets. Priority for Families. Triple AAA Clients. (id:67197)
Key Facts
- Price
- Contact for pricing
- Property Type
- Single Family
- Transaction Type
- For rent
- Bedrooms
- 4
- Bathrooms
- 3
- Parking
- 3
- MLS® Number
- W13722750
- Interior Size
- 1500 - 2000 sqft
- Ownership Type
- Freehold
Location
UPPER - 48 UPPER HUMBER DRIVE, Toronto (West Humber-Clairville), Ontario M9W7B3
Open MapBuilding Details
- Building Type
- House
- Construction Style
- Detached
- Bedrooms Above Grade
- 4
- Bathrooms
- 3
- Basement
- None
- Cooling
- Central air conditioning
- Exterior Finish
- Brick
- Fireplace
- Yes
- Foundation
- Concrete
- Heating Fuel
- Natural gas
- Heating
- Forced air
- Interior Size
- 1500 - 2000 sqft
- Stories
- 2
- Water
- Municipal water
Land Details
- Acreage
- No
- Sewer
- Sanitary sewer
Ownership Information
- Ownership Type
- Freehold
- Lease
- 3550.00
Agent / Brokerage Contact
Listing Representation
RE/MAX PRESIDENT REALTY
View REALTOR.ca sourceListing Agent
INDERPAUL MANN
Salesperson
Listing Office
RE/MAX PRESIDENT REALTY
Book a Showing
Send a note from this page and we will reply about this property.