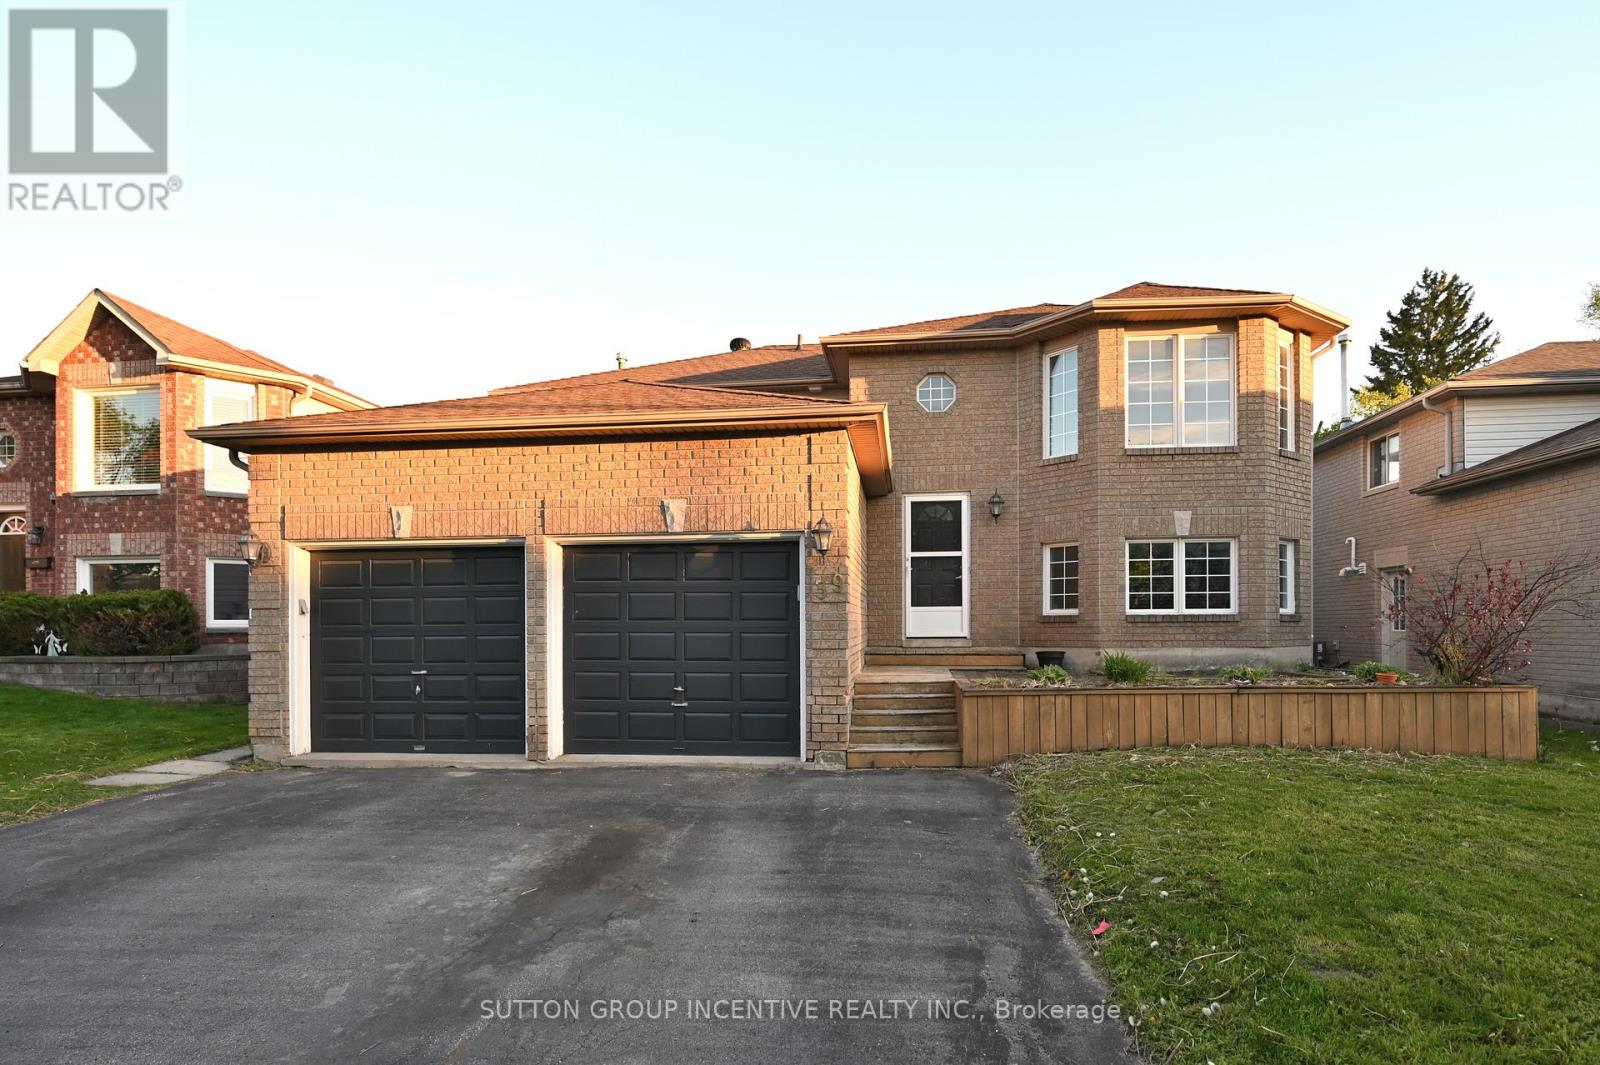
For Rent
UPPER - 39 JONES DRIVE
Barrie (Grove East), Ontario L4M6H7
Contact for pricing
3 Beds · 1 Bath · 2 Parking · Single Family
Updated 2026-09-15 21:32:25+00
Status
For Rent
Bedrooms
3
Bathrooms
1
Interior Size
1100 - 1500 sqft
Parking
2
MLS®
S13788216
Property Overview
REGISTERED SECOND UNIT. LANDLORD PAYS GAS, WATER, HYDRO AND WATER HEATER RENTAL PLUS DRIVEWAY SNOW REMOVL (OVER 2"). 3 GOOD SIZED BEDROOMS WITH NEW FLOORING, 4 PC BATH WITH NEW TOILET AND FLOORING, BRIGHT GREAT ROOM, STAINLESS STEEL STOVE, FRIDGE, DISHWASHER AND MICROWAVE. EXCLUSIVE USE WASHER AND DRYER. EXCLUSIVE USE ONE GARAGE AND ONE DRIVEWAY PARKING SPOTS. BARRIE EAST LOCATION, CLOSE TO GEORGIAN COLLEGE, BEACH/LAKE, RVH, SHOPPING, HIGHWAY, GOLF, SKI RESORTS AND ALL AMENITIES. TOTAL UNIT AREA WAS ESTIMATED. FIRST/LAST MONTHS & FULL CREDIT REPORT & RENTAL APPLICATION & REFERENCES & PHOTO ID & EMPLOYMENT LETTERS WITH PAYSTUBS IN 2 MONTH REQUIRED. NO SMOKING. LANDLORD IS LOOKING FOR QUIET TENANT WITH GOOD CREDIT AND INCOME. (id:67197)
Key Facts
- Price
- Contact for pricing
- Property Type
- Single Family
- Transaction Type
- For rent
- Bedrooms
- 3
- Bathrooms
- 1
- Parking
- 2
- MLS® Number
- S13788216
- Interior Size
- 1100 - 1500 sqft
- Ownership Type
- Freehold
Location
UPPER - 39 JONES DRIVE, Barrie (Grove East), Ontario L4M6H7
Open MapRooms
| Room | Level | Dimensions |
|---|---|---|
| Laundry room | Basement | Measurements not available |
| Primary Bedroom | Main level | 4.41 m x 3.37 m |
| Bedroom | Main level | 3.12 m x 2.71 m |
| Bedroom | Main level | 3.07 m x 2.71 m |
| Bathroom | Main level | Measurements not available |
| Kitchen | Main level | 3.81 m x 3.68 m |
| Dining room | Main level | 3.6 m x 3.47 m |
| Living room | Main level | 3.66 m x 3.78 m |
Building Details
- Building Type
- House
- Architectural Style
- Raised bungalow
- Construction Style
- Detached
- Bedrooms Above Grade
- 3
- Bedrooms Below Grade
- 0
- Bathrooms
- 1
- Basement
- N/A, N/A, N/A (Finished), Full
- Basement Development
- Finished
- Cooling
- Central air conditioning
- Exterior Finish
- Brick Facing
- Fireplace
- No
- Foundation
- Poured Concrete
- Heating Fuel
- Natural gas
- Heating
- Forced air
- Interior Size
- 1100 - 1500 sqft
- Stories
- 1
- Water
- Municipal water
Land Details
- Size Frontage
- 49 ft ,2 in
- Size Depth
- 109 ft ,4 in
- Acreage
- No
- Sewer
- Sanitary sewer
- Amenities Nearby
- Hospital, Beach
Property Features
- Carpet Free
- Hospital
- Beach
Ownership Information
- Ownership Type
- Freehold
- Lease
- 2650.00
Agent / Brokerage Contact
Listing Representation
SUTTON GROUP INCENTIVE REALTY INC.
View REALTOR.ca sourceListing Agent
MEI JIN
Broker
Listing Office
SUTTON GROUP INCENTIVE REALTY INC.
Book a Showing
Send a note from this page and we will reply about this property.