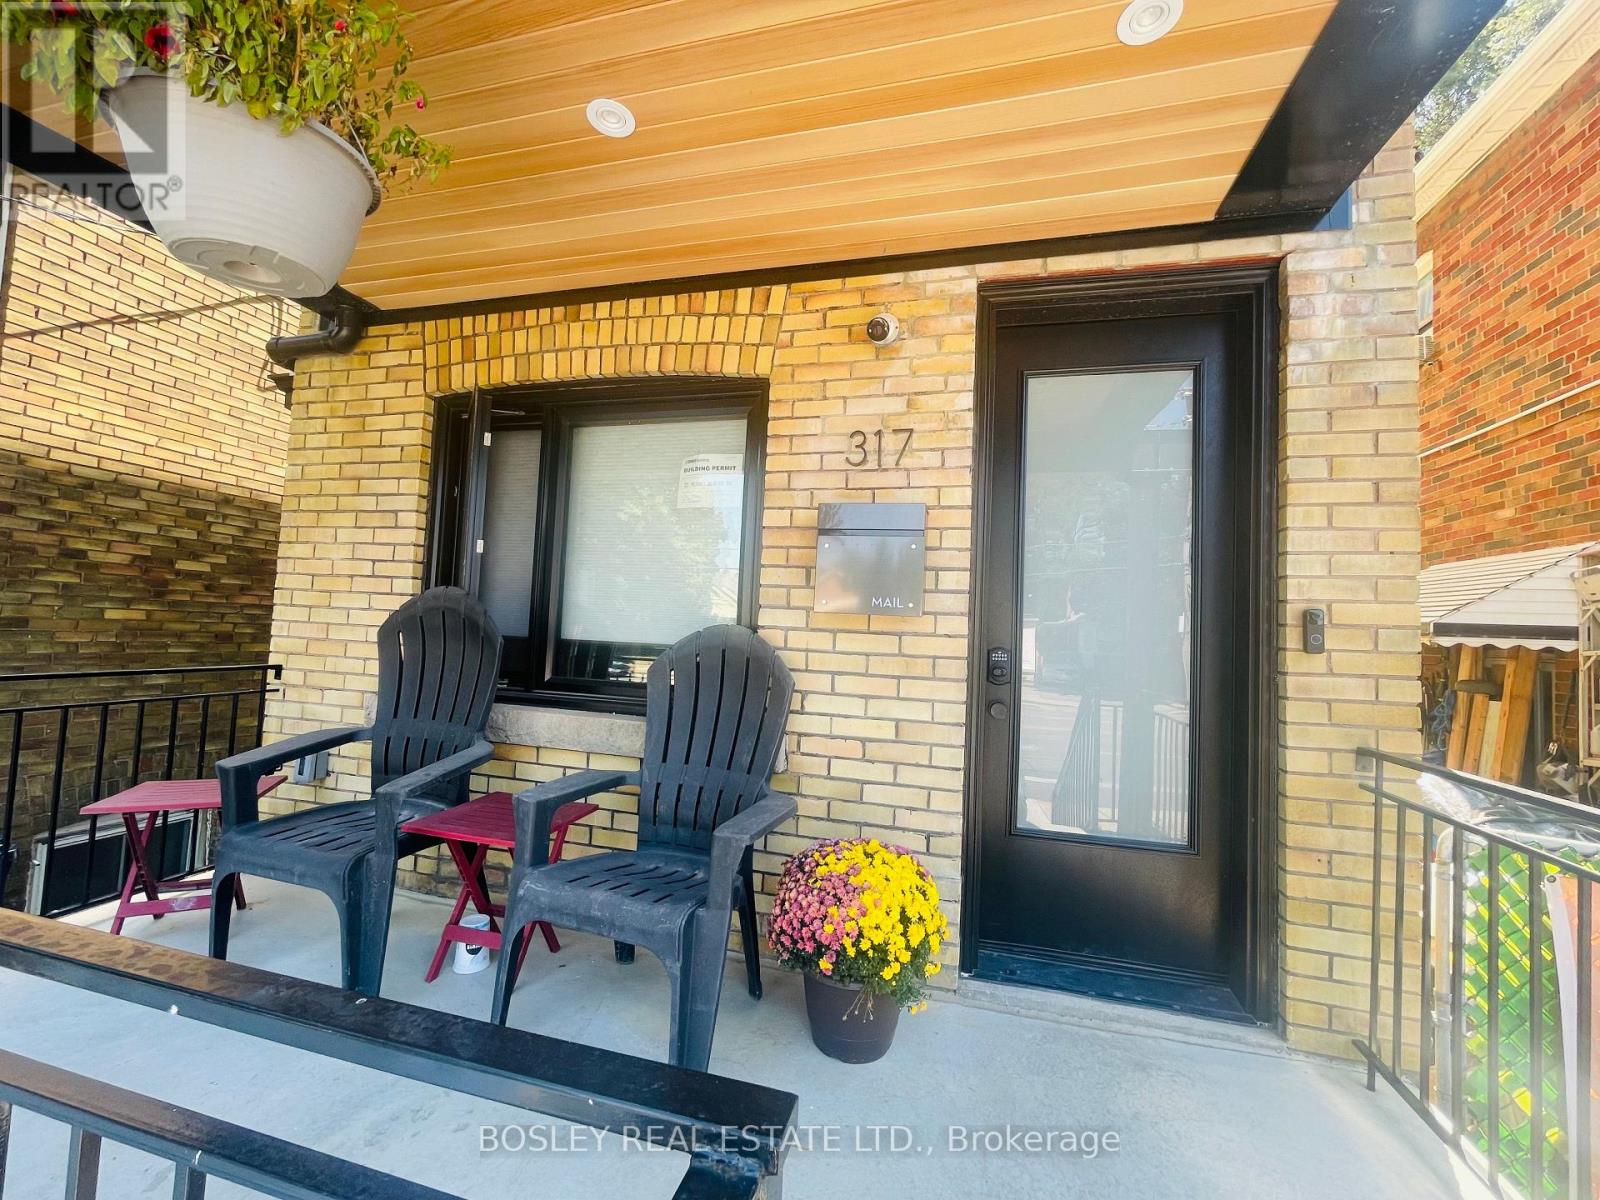
For Rent
UPPER - 317 O'CONNOR DRIVE
Toronto (East York), Ontario M4J2V1
Contact for pricing
3 Beds · 2 Baths · 1 Parking · Single Family
Updated 2026-09-01 19:56:49+00
Status
For Rent
Bedrooms
3
Bathrooms
2
Interior Size
1100 - 1500 sqft
Parking
1
MLS®
E13733558
Property Overview
Discover the epitome of modern living in this stunning 2-bedroom, 2-bathroom unit, occupying the top two floors of a newly built triplex. This thoughtfully designed home features radiant heated floors throughout, ensuring year-round comfort. The spacious, open-concept layout includes a sleek, modern kitchen with built-in appliances, complemented by a quartz countertop that adds both style and durability. Enjoy the convenience of an ensuite washer and dryer. Natural light floods the living space, thanks to double skylights and 9-foot ceilings, creating a bright and airy atmosphere. Step outside to not one, but two private balconies, perfect for enjoying your morning coffee or evening relaxation. This unit combines modern amenities with elegant finishes, making it the perfect place to call home. Internet included. Separate metered Heat and hydro. Water 40% of total bill. (id:67197)
Key Facts
- Price
- Contact for pricing
- Property Type
- Single Family
- Transaction Type
- For rent
- Bedrooms
- 3
- Bathrooms
- 2
- Parking
- 1
- MLS® Number
- E13733558
- Interior Size
- 1100 - 1500 sqft
- Ownership Type
- Freehold
Location
UPPER - 317 O'CONNOR DRIVE, Toronto (East York), Ontario M4J2V1
Open MapRooms
| Room | Level | Dimensions |
|---|---|---|
| Living room | Upper Level | Measurements not available |
| Dining room | Upper Level | Measurements not available |
| Kitchen | Upper Level | Measurements not available |
| Bedroom | Upper Level | Measurements not available |
| Bedroom 2 | Upper Level | Measurements not available |
Building Details
- Building Type
- House
- Construction Style
- Detached
- Bedrooms Above Grade
- 2
- Bedrooms Below Grade
- 1
- Bathrooms
- 2
- Basement
- None
- Cooling
- Wall unit
- Exterior Finish
- Aluminum siding, Wood
- Fireplace
- No
- Foundation
- Block, Slab
- Heating Fuel
- Natural gas
- Heating
- Forced air
- Interior Size
- 1100 - 1500 sqft
- Water
- Municipal water
Land Details
- Size Frontage
- 25 ft
- Size Depth
- 90 ft
- Acreage
- No
- Sewer
- Sanitary sewer
- Amenities Nearby
- Hospital, Place of Worship, Public Transit
Property Features
- Hospital
- Place of Worship
- Public Transit
Ownership Information
- Ownership Type
- Freehold
- Lease
- 3450.00
Agent / Brokerage Contact
Listing Representation
BOSLEY REAL ESTATE LTD.
View REALTOR.ca sourceListing Agent
BRANDT JUSTIN MORRIS
Salesperson
Listing Office
BOSLEY REAL ESTATE LTD.
Book a Showing
Send a note from this page and we will reply about this property.