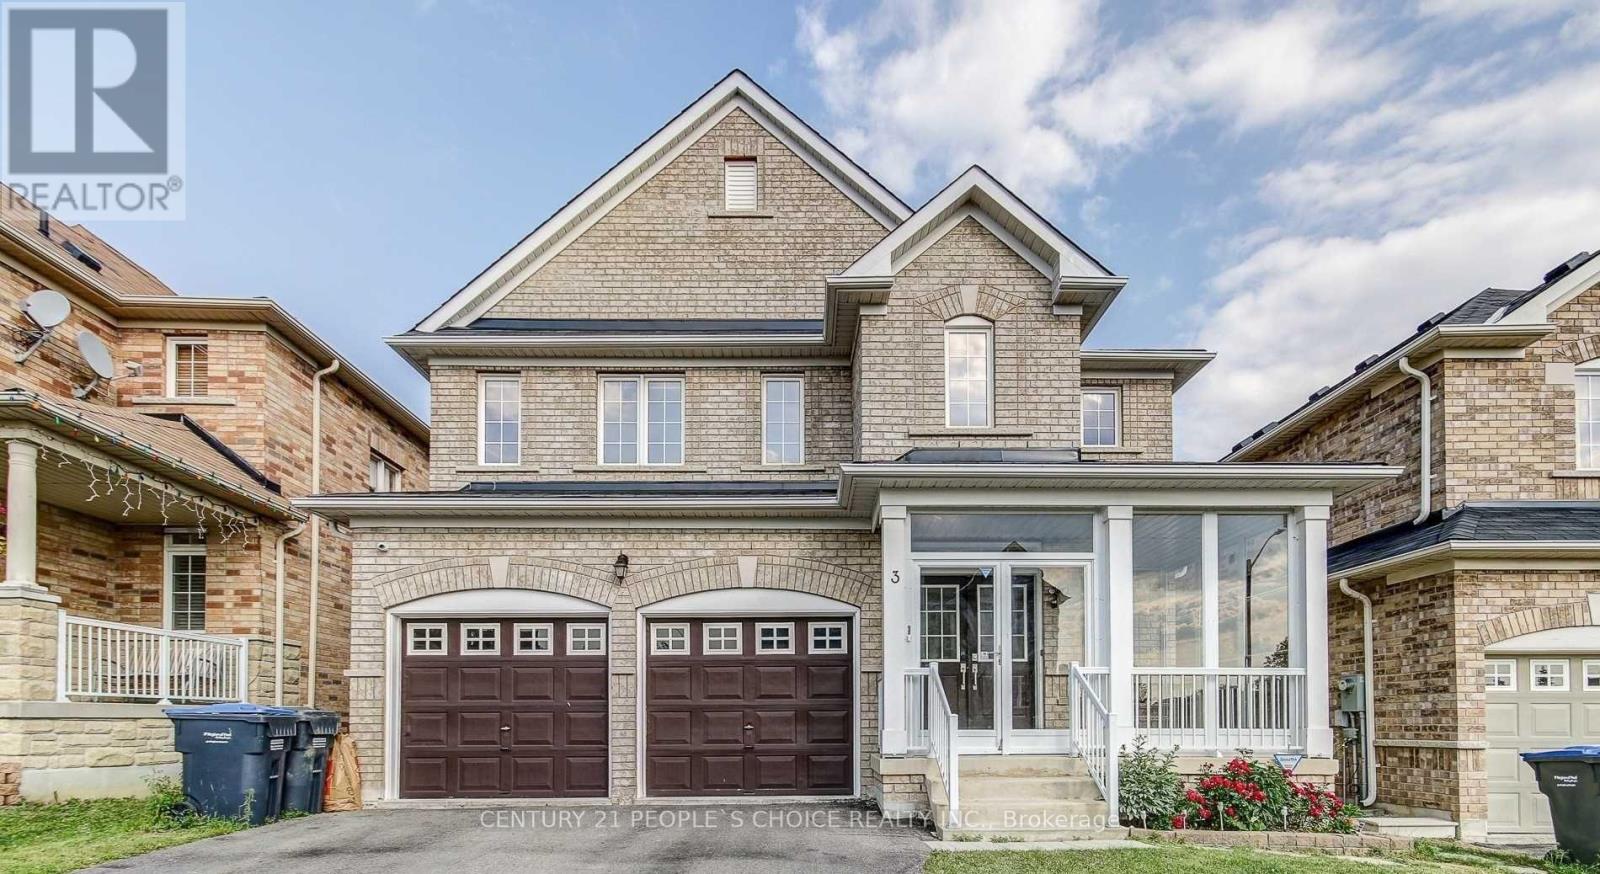
For Rent
UPPER - 3 SEASTAR ROAD
Brampton (Bram West), Ontario L6Y0N9
Contact for pricing
4 Beds · 3 Baths · 4 Parking · Single Family
Updated 2026-09-16 20:36:19+00
Status
For Rent
Bedrooms
4
Bathrooms
3
Interior Size
2500 - 3000 sqft
Parking
4
MLS®
W13786262
Property Overview
This Beautiful, Well Maintained Home Is Located In One Of The Best Neighborhood In Brampton. Spacious 4-bedroom detached home for lease in sought-after Bram West! This bright 2-storey home offers approximately 2,648 sq. ft. of above-grade living space with a functional layout featuring hardwood floors, a family room with fireplace, combined living/dining area, and an eat-in kitchen with stainless steel appliances. Generous primary bedroom with 5-piece ensuite and his & hers closets. Four spacious bedrooms, 3 bathrooms, upper-level laundry, and private entrance. Attached double garage plus private driveway parking. Excellent location close to schools, parks, shopping, transit and major highways. Ideal for a family seeking comfort, space and convenience. (id:67197)
Key Facts
- Price
- Contact for pricing
- Property Type
- Single Family
- Transaction Type
- For rent
- Bedrooms
- 4
- Bathrooms
- 3
- Parking
- 4
- MLS® Number
- W13786262
- Interior Size
- 2500 - 3000 sqft
- Ownership Type
- Freehold
Location
UPPER - 3 SEASTAR ROAD, Brampton (Bram West), Ontario L6Y0N9
Open MapRooms
| Room | Level | Dimensions |
|---|---|---|
| Eating area | Second level | 4.11 m x 2.83 m |
| Primary Bedroom | Second level | 6.4 m x 4.42 m |
| Bedroom 2 | Second level | 3.96 m x 3.84 m |
| Bedroom 3 | Second level | 3.96 m x 3.35 m |
| Bedroom 4 | Second level | 3.57 m x 3.08 m |
| Family room | Main level | 6.4 m x 4.15 m |
| Living room | Main level | 5.52 m x 3.93 m |
| Dining room | Main level | 5.52 m x 3.93 m |
| Kitchen | Main level | 4.11 m x 3.05 m |
Building Details
- Building Type
- House
- Construction Style
- Detached
- Bedrooms Above Grade
- 4
- Bathrooms
- 3
- Basement
- None
- Cooling
- Central air conditioning
- Exterior Finish
- Brick
- Fireplace
- Yes
- Heating Fuel
- Natural gas
- Heating
- Forced air
- Interior Size
- 2500 - 3000 sqft
- Stories
- 2
- Water
- Municipal water
Land Details
- Size Frontage
- 42 ft
- Size Depth
- 90 ft ,2 in
- Acreage
- No
- Sewer
- Sanitary sewer
Ownership Information
- Ownership Type
- Freehold
- Lease
- 3300.00
Agent / Brokerage Contact
Listing Representation
CENTURY 21 PEOPLE'S CHOICE REALTY INC.
View REALTOR.ca sourceListing Agent
JASWINDER DAYAL
Broker
Listing Office
CENTURY 21 PEOPLE'S CHOICE REALTY INC.
Book a Showing
Send a note from this page and we will reply about this property.