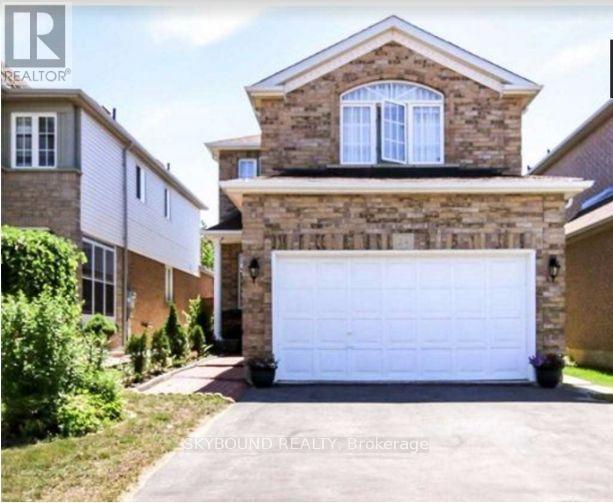
For Rent
UPPER - 24 LARKSPUR ROAD
Brampton (Sandringham-Wellington), Ontario L6R2T6
Contact for pricing
3 Beds · 3 Baths · 3 Parking · Single Family
Updated 2026-08-31 16:36:40+00
Status
For Rent
Bedrooms
3
Bathrooms
3
Interior Size
1100 - 1500 sqft
Parking
3
MLS®
W13727138
Property Overview
Amazing location, spotless home, absolutely stunning with nice sized rooms, open concept kitchen! Minutes to shopping mall, banks, Tim Hortons, schools, hwy 410, three blocks to school. Separate 2nd floor laundry. Entrance to home from the garage. AAA tenants only with rental application, employment details, full credit report with all supporting documents needed for lease application. No smoking/vaping within the house. Two car parking available. Basement is not included in the rent. (id:67197)
Key Facts
- Price
- Contact for pricing
- Property Type
- Single Family
- Transaction Type
- For rent
- Bedrooms
- 3
- Bathrooms
- 3
- Parking
- 3
- MLS® Number
- W13727138
- Interior Size
- 1100 - 1500 sqft
- Ownership Type
- Freehold
Location
UPPER - 24 LARKSPUR ROAD, Brampton (Sandringham-Wellington), Ontario L6R2T6
Open MapRooms
| Room | Level | Dimensions |
|---|---|---|
| Primary Bedroom | Second level | 4.54 m x 3.66 m |
| Bedroom 2 | Second level | 3.63 m x 2.75 m |
| Bedroom 3 | Second level | 3.03 m x 2.72 m |
| Family room | Ground level | 3.62 m x 3.21 m |
| Living room | Ground level | 3.33 m x 2.42 m |
| Dining room | Ground level | 4.54 m x 3.03 m |
| Kitchen | Ground level | 3.03 m x 2.9 m |
Building Details
- Building Type
- House
- Construction Style
- Detached
- Bedrooms Above Grade
- 3
- Bathrooms
- 3
- Basement
- N/A
- Cooling
- Central air conditioning
- Exterior Finish
- Brick, Vinyl siding
- Fireplace
- No
- Foundation
- Concrete
- Heating Fuel
- Natural gas
- Heating
- Forced air
- Interior Size
- 1100 - 1500 sqft
- Stories
- 2
- Water
- Municipal water
Land Details
- Size Frontage
- 32 ft ,9 in
- Size Depth
- 109 ft
- Acreage
- No
- Sewer
- Sanitary sewer
- Amenities Nearby
- Public Transit, Schools
Property Features
- Carpet Free
- Public Transit
- Schools
Ownership Information
- Ownership Type
- Freehold
- Lease
- 3000.00
Parking & Utilities
Utilities
- Electricity - Installed
- Sewer - Installed
Agent / Brokerage Contact
Listing Representation
SKYBOUND REALTY
View REALTOR.ca sourceListing Agent
BALA RAMACHANDRAN
Salesperson
Listing Office
SKYBOUND REALTY
Book a Showing
Send a note from this page and we will reply about this property.