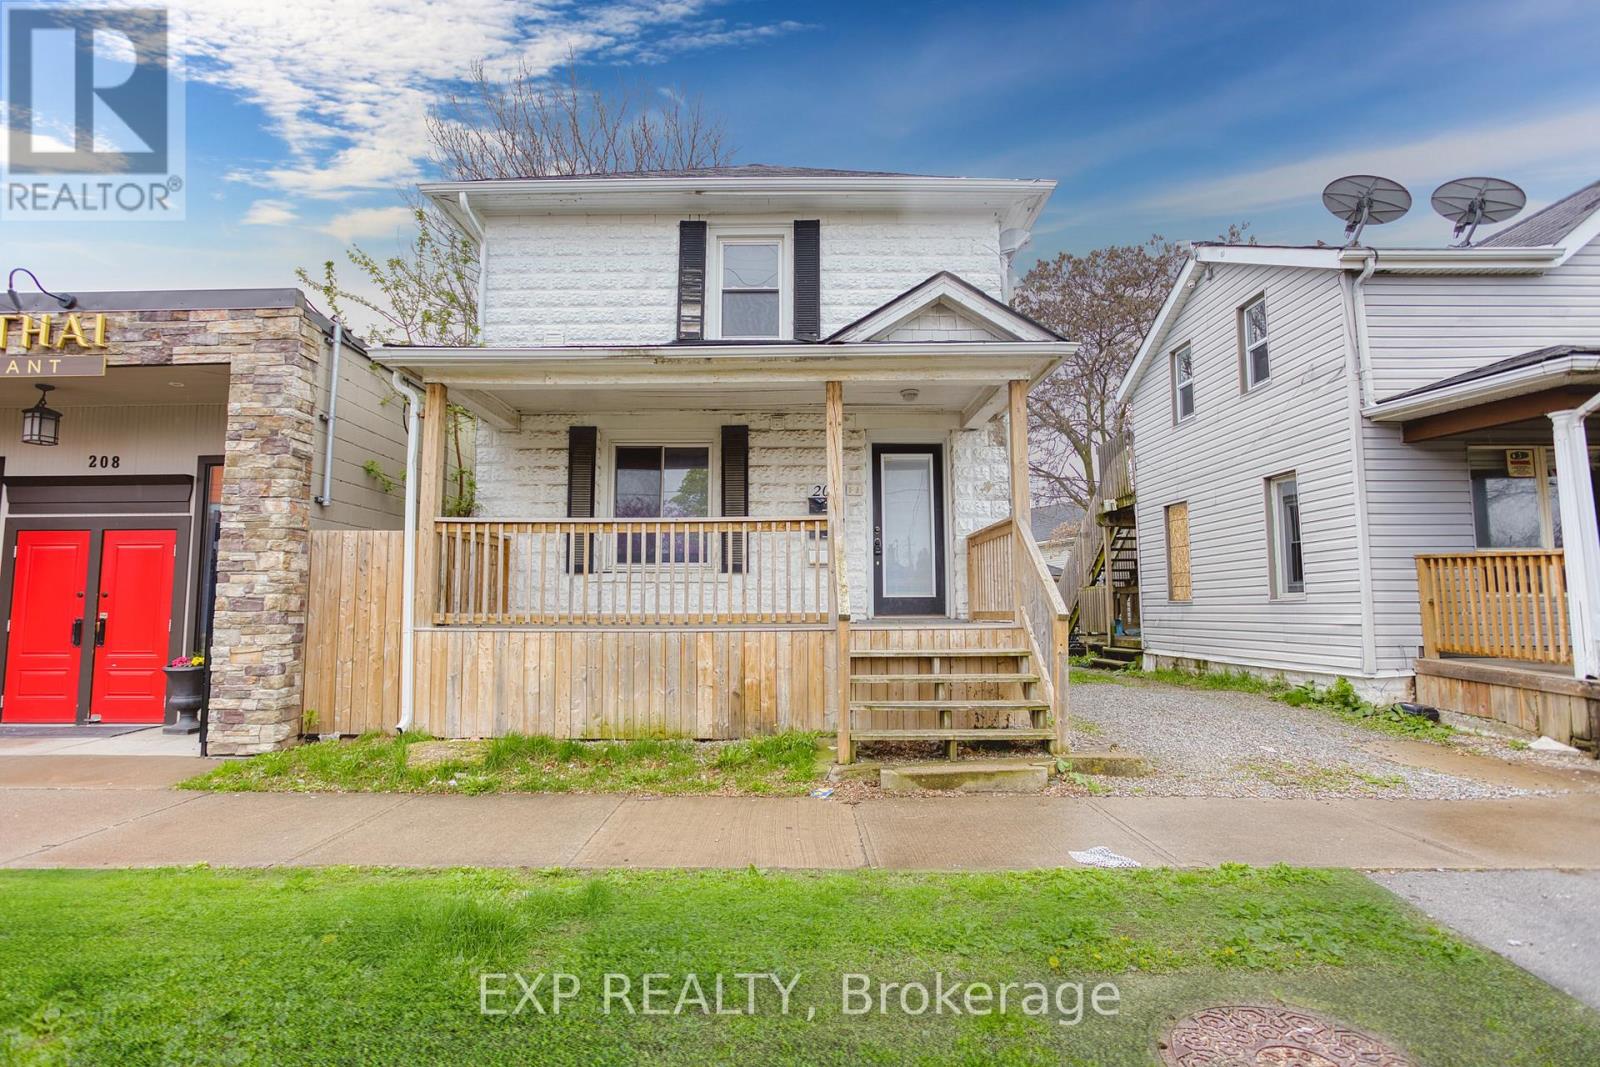
For Rent
UPPER - 206 CHURCH STREET
St. Catharines (E. Chester), Ontario L2R3E9
Contact for pricing
2 Beds · 1 Bath · 0 Parking · Multi-family
Updated 2026-09-11 19:04:07+00
Status
For Rent
Bedrooms
2
Bathrooms
1
Interior Size
0 - 699 sqft
Parking
0
MLS®
X13773684
Property Overview
Discover the ideal blend of comfort and convenience in this lovely 2-bedroom upper unit located in the vibrant heart of St. Catharines. Situated at 206 Church Street, this property is perfectly poised within walking distance of downtown, offering easy access to a variety of shops, restaurants, and entertainment options. This inviting unit features a bright and airy layout that maximizes space and natural light, creating a warm and welcoming atmosphere. Both bedrooms are well-sized, providing ample space for relaxation and rest. Practicality meets convenience with the inclusion of a main floor coin-operated laundry facility, ensuring that daily chores are taken care of effortlessly. Whether you're a professional looking for proximity to urban amenities or a small family seeking a friendly neighborhood, this location does not disappoint. Enjoy the charm of living close to the bustling downtown St. Catharines while still relishing the quiet and privacy offered by the residential setting of Church Street. This lease offers not just a place to live, but a lifestyle of convenience and comfort. Don't miss out on this exceptional rental opportunity - make 206 Church St your new home today! (id:67197)
Key Facts
- Price
- Contact for pricing
- Property Type
- Multi-family
- Transaction Type
- For rent
- Bedrooms
- 2
- Bathrooms
- 1
- Parking
- 0
- MLS® Number
- X13773684
- Interior Size
- 0 - 699 sqft
Location
UPPER - 206 CHURCH STREET, St. Catharines (E. Chester), Ontario L2R3E9
Open MapRooms
| Room | Level | Dimensions |
|---|---|---|
| Living room | Second level | 3.81 m x 2.82 m |
| Kitchen | Second level | 3.33 m x 2.54 m |
| Bathroom | Second level | 2.03 m x 2.44 m |
| Primary Bedroom | Second level | 3.3 m x 4.17 m |
| Bedroom 2 | Second level | 2.11 m x 3 m |
Building Details
- Building Type
- Triplex
- Bedrooms Above Grade
- 2
- Bathrooms
- 1
- Basement
- Full (Finished)
- Basement Development
- Finished
- Cooling
- Window air conditioner
- Exterior Finish
- Brick, Stone
- Fireplace
- No
- Foundation
- Block
- Heating Fuel
- Electric
- Heating
- Baseboard heaters
- Interior Size
- 0 - 699 sqft
- Stories
- 2
- Water
- Municipal water
Land Details
- Size Frontage
- 30 ft
- Size Depth
- 53 ft ,6 in
- Acreage
- No
- Sewer
- Sanitary sewer
Property Features
- Laundry- Coin operated
Ownership Information
- Lease
- 1500.00
Agent / Brokerage Contact
Listing Representation
EXP REALTY
View REALTOR.ca sourceListing Agent
CHRIS KNIGHTON
Salesperson
Listing Office
EXP REALTY
Book a Showing
Send a note from this page and we will reply about this property.