For Rent
UPPER - 20 HETHERINGTON STREET
St. Catharines (Downtown), Ontario L2R2G5
Contact for pricing
2 Beds · 1 Bath · 1 Parking · Multi-family
Updated 2026-09-03 20:08:57+00
Status
For Rent
Bedrooms
2
Bathrooms
1
Interior Size
1500 - 2000 sqft
Parking
1
MLS®
X13742574
Property Overview
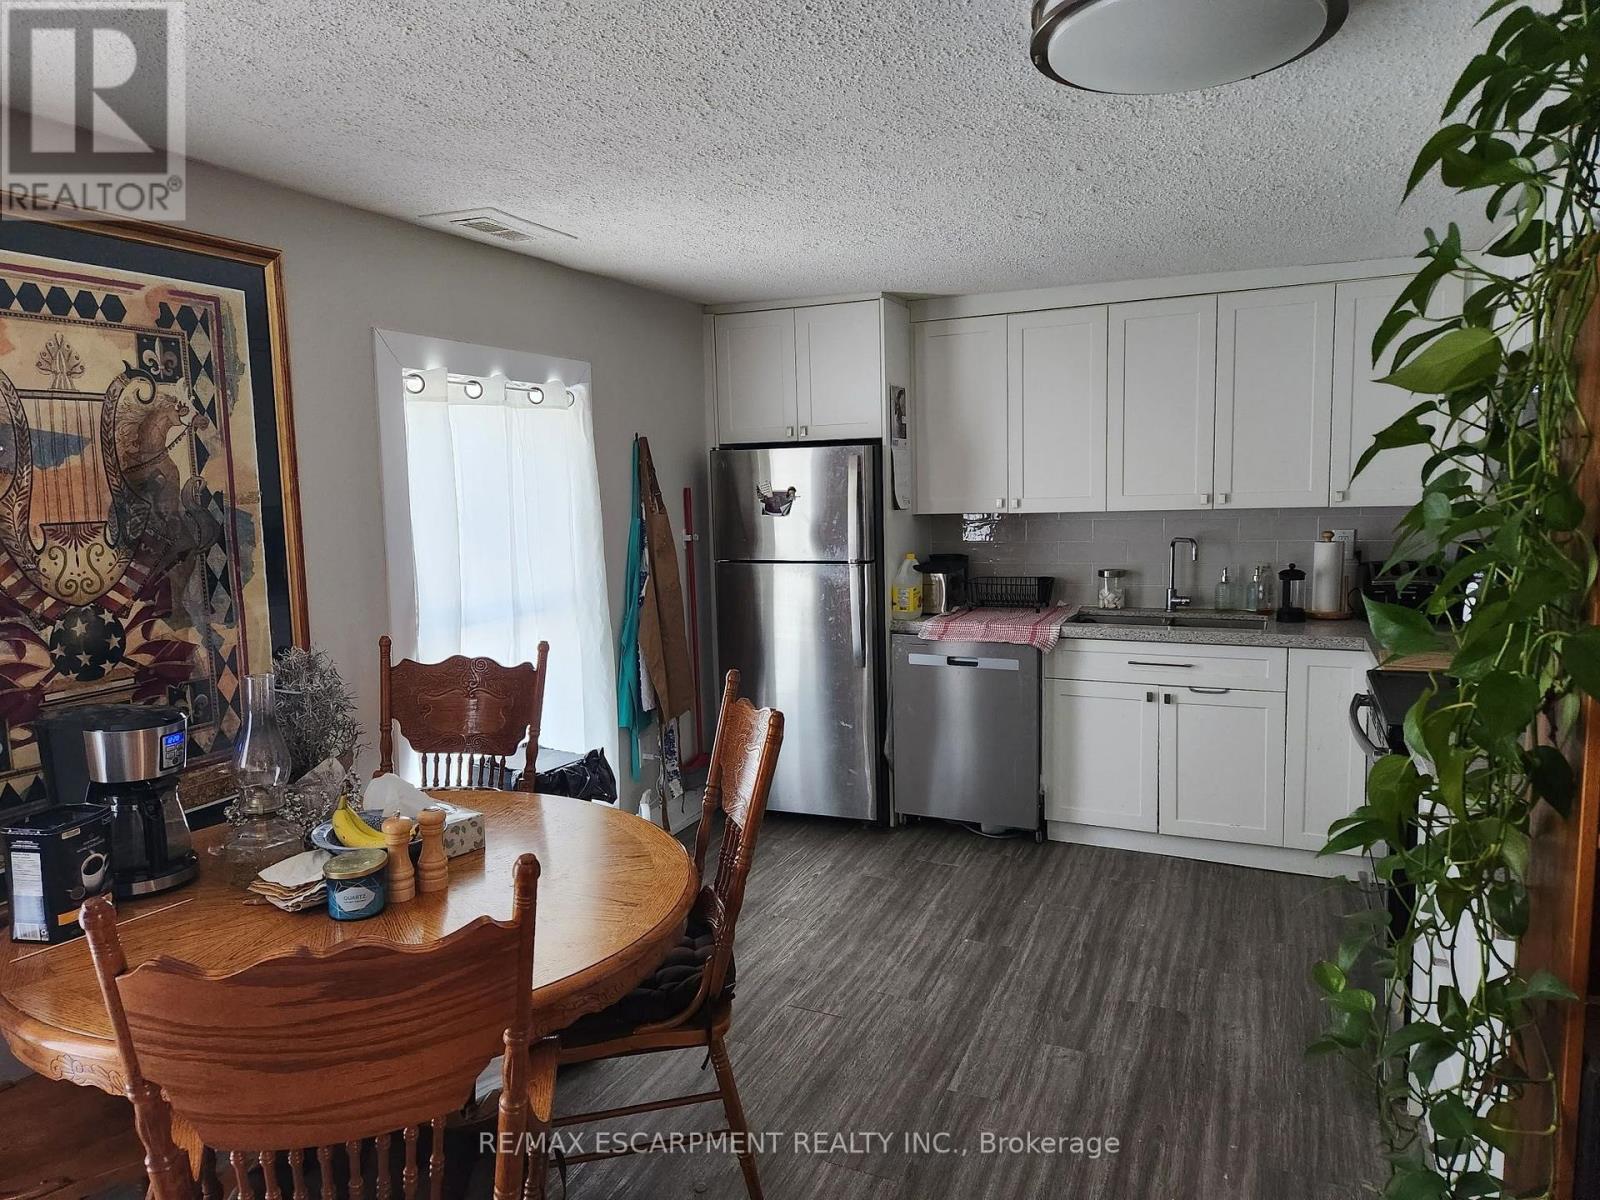
Discover this charming two-bedroom, one-bath apartment located in the heart of St. Catharines. This historic brick residence offers a private entrance leading to a spacious second-level suite, providing both comfort and independence. The unit features a functional kitchen and a full four-piece bathroom, perfect for your daily needs. Enjoy the convenience of living in a highly walkable neighborhood. You are just steps away from local schools, including St. Catharines Collegiate, and beautiful green spaces like St. Patrick's Park and Catherine Street Park. Daily errands are a breeze with numerous convenience stores and markets within a short stroll, and the downtown bus terminal is easily accessible for your commuting needs. Your rent includes heat and water, leaving only electricity and internet as tenant responsibilities. Private parking is included for your convenience. To ensure a smooth move-in process, we require a completed rental application, a current credit report with score, and proof of income for the past two months. This lovely apartment is ready for occupancy starting November 1, 2026. Don't miss out on this fantastic opportunity to live in a prime location! (id:67197)
Key Facts
- Price
- Contact for pricing
- Property Type
- Multi-family
- Transaction Type
- For rent
- Bedrooms
- 2
- Bathrooms
- 1
- Parking
- 1
- MLS® Number
- X13742574
- Interior Size
- 1500 - 2000 sqft
Location
UPPER - 20 HETHERINGTON STREET, St. Catharines (Downtown), Ontario L2R2G5
Open MapRooms
| Room | Level | Dimensions |
|---|---|---|
| Bedroom | Second level | 2.77 m x 2.44 m |
| Bedroom | Second level | 2.96 m x 2.62 m |
| Kitchen | Second level | 5.97 m x 3.48 m |
Building Details
- Building Type
- Triplex
- Bedrooms Above Grade
- 2
- Bathrooms
- 1
- Basement
- None
- Cooling
- None
- Exterior Finish
- Brick
- Fireplace
- No
- Foundation
- Block
- Heating Fuel
- Natural gas
- Heating
- Forced air
- Interior Size
- 1500 - 2000 sqft
- Stories
- 2
- Water
- Municipal water
Land Details
- Size Frontage
- 32 ft ,6 in
- Size Depth
- 107 ft ,4 in
- Acreage
- No
- Sewer
- Sanitary sewer
Ownership Information
- Lease
- 1550.00
Agent / Brokerage Contact
Listing Representation
RE/MAX ESCARPMENT REALTY INC.
View REALTOR.ca sourceListing Agent
MARK GARRETT
Salesperson
Listing Office
RE/MAX ESCARPMENT REALTY INC.
Book a Showing
Send a note from this page and we will reply about this property.