For Rent
UPPER - 17 MILLCAR DRIVE
Toronto (Rouge), Ontario M1B6J6
Contact for pricing
4 Beds · 3 Baths · 2 Parking · Single Family
Updated 2026-09-12 14:55:36+00
Status
For Rent
Bedrooms
4
Bathrooms
3
Interior Size
1500 - 2000 sqft
Parking
2
MLS®
E13776204
Property Overview
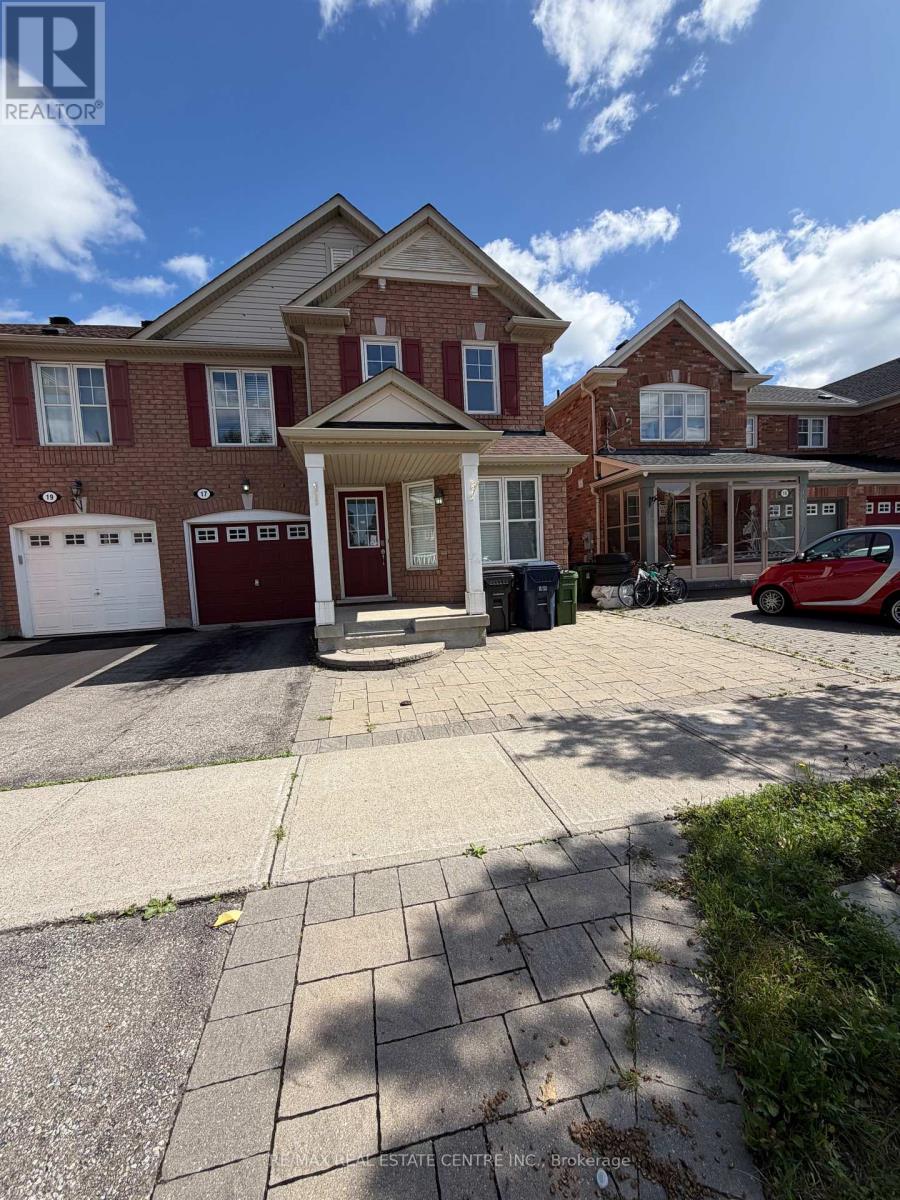
Welcome to this immaculate, bright, and spacious 4-bedroom, 3-washroom main-floor home, featuring a functional layout with a separate family room-perfect for comfortable family living and entertaining.Situated in a quiet, family-friendly neighbourhood, this home offers exceptional convenience with easy access to the University of Toronto Scarborough Campus, Centennial College Morningside Campus, Highway 401, TTC, restaurants, shopping, supermarkets, Home Depot, parks, trails, Toronto Zoo, and the Toronto Pan Am Sports Centre, just a 6-minute drive away.The home features a good-sized kitchen with granite countertops and stainless-steel appliances, including a fridge, stove, and range hood. Spacious bedrooms provide ample room for the entire family, while the separate living and dining areas offer flexibility for both everyday living and entertaining. The primary bedroom features a private ensuite for added comfort and convenience.Additional features include a single-car garage, private laundry, 1 garage parking space, and 1 driveway parking space on the right side.A fantastic opportunity to enjoy a spacious home in a convenient and family-oriented location. Don't miss your chance to make this beautiful home yours! (id:67197)
Key Facts
- Price
- Contact for pricing
- Property Type
- Single Family
- Transaction Type
- For rent
- Bedrooms
- 4
- Bathrooms
- 3
- Parking
- 2
- MLS® Number
- E13776204
- Interior Size
- 1500 - 2000 sqft
- Ownership Type
- Freehold
Location
UPPER - 17 MILLCAR DRIVE, Toronto (Rouge), Ontario M1B6J6
Open MapBuilding Details
- Building Type
- House
- Construction Style
- Semi-detached
- Bedrooms Above Grade
- 4
- Bathrooms
- 3
- Basement
- N/A
- Cooling
- Central air conditioning
- Exterior Finish
- Brick
- Fireplace
- No
- Foundation
- Brick, Concrete
- Heating Fuel
- Natural gas
- Heating
- Forced air
- Interior Size
- 1500 - 2000 sqft
- Stories
- 2
- Water
- Municipal water
Land Details
- Size Frontage
- 28 ft ,6 in
- Size Depth
- 81 ft ,2 in
- Acreage
- No
- Sewer
- Sanitary sewer
Property Features
- Carpet Free
- Water Heater
Ownership Information
- Ownership Type
- Freehold
- Lease
- 3500.00
Agent / Brokerage Contact
Listing Representation
RE/MAX REAL ESTATE CENTRE INC.
View REALTOR.ca sourceListing Agent
RICKY GOYAL
Salesperson
Listing Office
RE/MAX REAL ESTATE CENTRE INC.
Book a Showing
Send a note from this page and we will reply about this property.