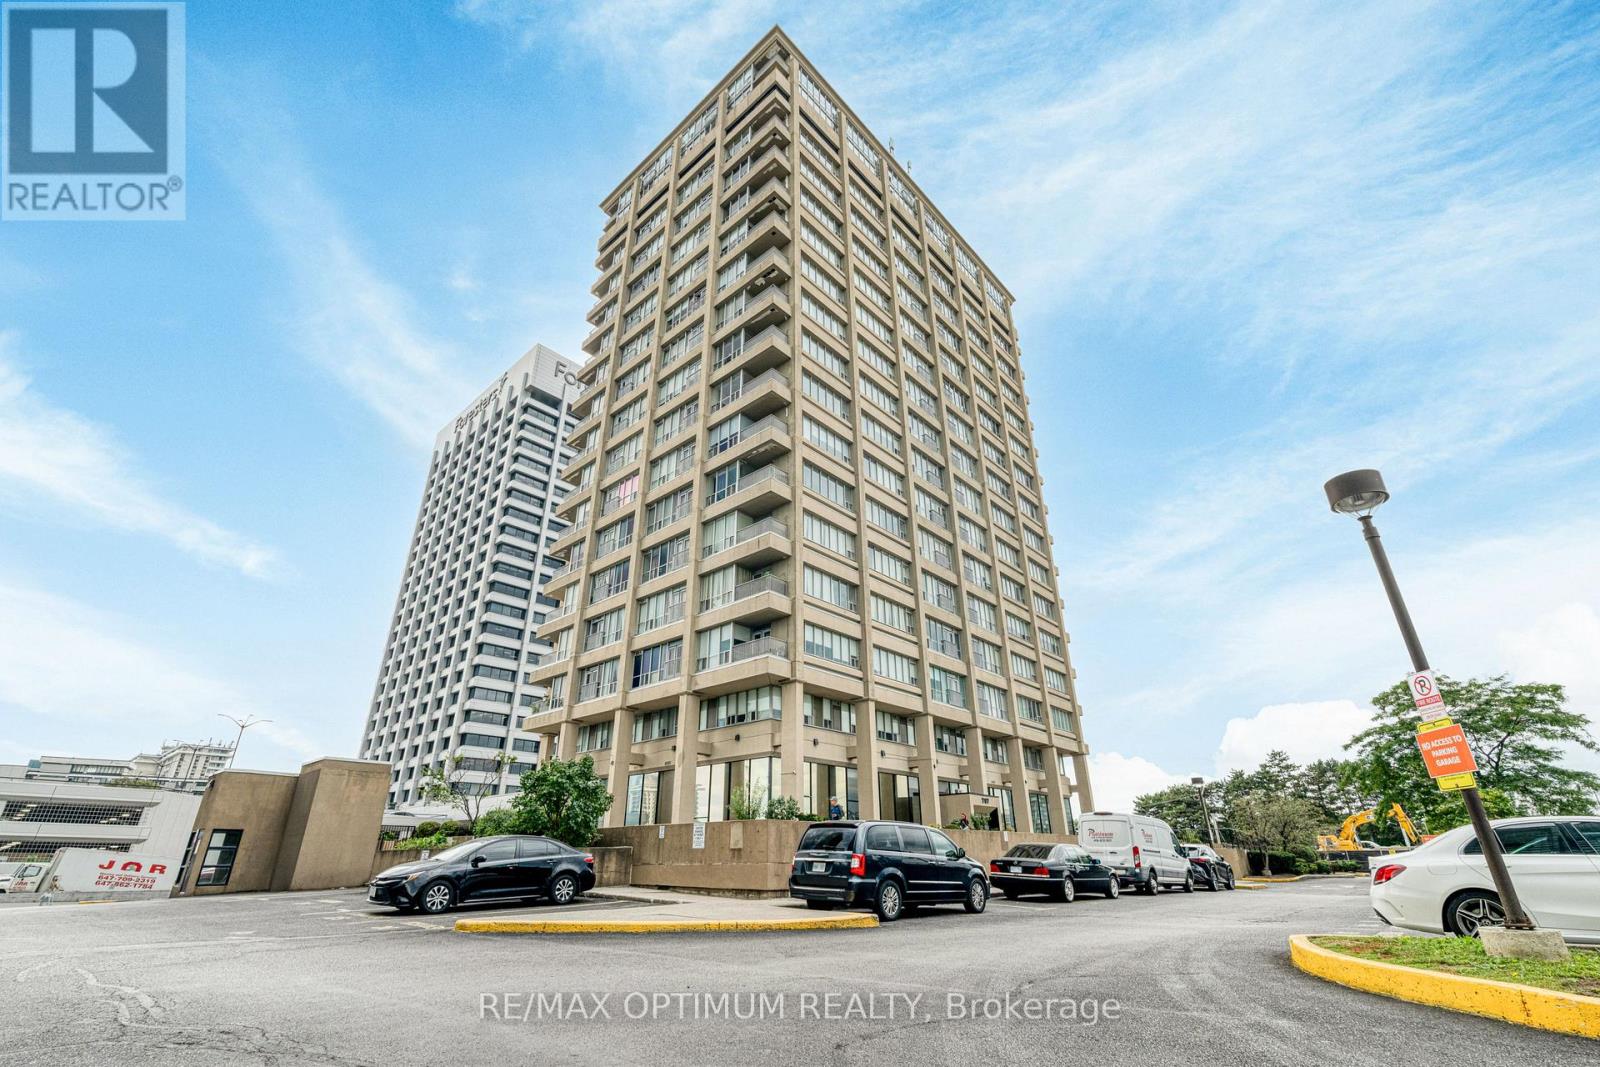
For Sale
UPH211 - 797 DON MILLS ROAD
Toronto (Flemingdon Park), Ontario M3C1V1
$499,000
2 Beds · 2 Baths · 2 Parking · Single Family
Updated 2026-09-16 18:31:12+00
Status
For Sale
Bedrooms
2
Bathrooms
2
Interior Size
1000 - 1199 sqft
Parking
2
MLS®
C13792304
Property Overview
Welcome to Tribeca Lofts at 797 Don Mills Road! This spacious and bright 2-bedroom, 2-bathroom condo offers comfortable living space with desirable southeast exposure and an open balcony. The functional open-concept layout features a generous living and dining area with laminate flooring and large windows, while the kitchen is equipped with granite countertops and stainless steel appliances. The primary bedroom offers a private 4-piece ensuite and ample closet space, while the second bedroom is well-sized with its own window and closet. Enjoy the convenience of ensuite laundry, two owned underground parking spaces, and an owned locker. Residents have access to excellent building amenities including concierge service, an exercise room, game room, party/meeting room, bike storage, and visitor parking. Ideally located near Eglinton Ave E and Don Mills Rd with easy access to public transit, schools, parks, hospital, recreation facilities, and everyday amenities. A fantastic opportunity for end-users or investors in a highly convenient Toronto location! (id:67197)
Key Facts
- Price
- $499,000
- Property Type
- Single Family
- Transaction Type
- For sale
- Bedrooms
- 2
- Bathrooms
- 2
- Parking
- 2
- MLS® Number
- C13792304
- Interior Size
- 1000 - 1199 sqft
- Ownership Type
- Condominium/Strata
Location
UPH211 - 797 DON MILLS ROAD, Toronto (Flemingdon Park), Ontario M3C1V1
Open MapRooms
| Room | Level | Dimensions |
|---|---|---|
| Living room | Main level | 4 m x 6.17 m |
| Dining room | Main level | 3.35 m x 4.24 m |
| Kitchen | Main level | 2.18 m x 3.71 m |
| Primary Bedroom | Main level | 4.27 m x 3.78 m |
| Bedroom 2 | Main level | 3.61 m x 3.02 m |
Building Details
- Building Type
- Apartment
- Bedrooms Above Grade
- 2
- Bathrooms
- 2
- Basement
- None
- Cooling
- Central air conditioning
- Exterior Finish
- Concrete
- Fireplace
- No
- Heating Fuel
- Natural gas
- Heating
- Forced air
- Interior Size
- 1000 - 1199 sqft
Land Details
- Acreage
- No
- Amenities Nearby
- Hospital, Park, Public Transit, Schools
Property Features
- Balcony
- Hospital
- Park
- Public Transit
- Schools
Ownership Information
- Ownership Type
- Condominium/Strata
Maintenance Information
- Maintenance Fee
- 1228.23
- Maintenance Fee Type
- Heat, Insurance, Parking, Water
- Payment Unit
- Monthly
Agent / Brokerage Contact
Listing Representation
RE/MAX OPTIMUM REALTY
View REALTOR.ca sourceListing Agent
PARVEEN ARORA
Broker of Record
PRIYANKA MAHAJAN
Salesperson
Listing Office
RE/MAX OPTIMUM REALTY
Book a Showing
Send a note from this page and we will reply about this property.