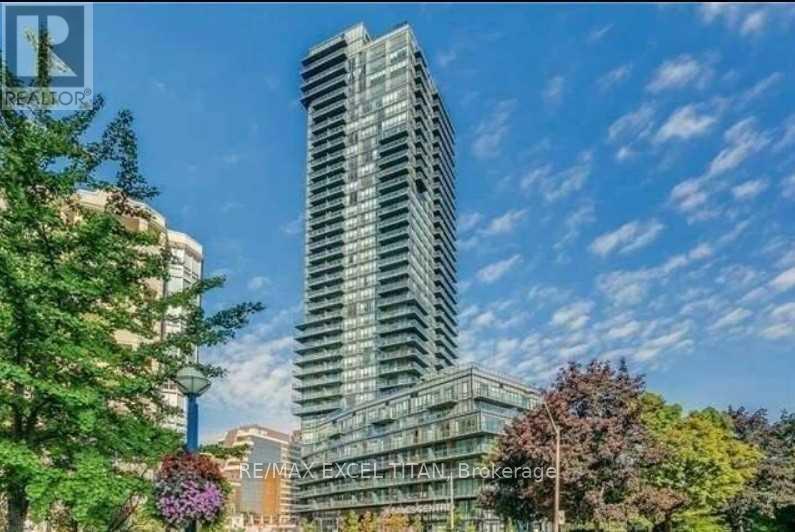
For Rent
TH101 - 825 CHURCH STREET
Toronto (Rosedale-Moore Park), Ontario M4W3Z4
Contact for pricing
5 Beds · 3 Baths · 1 Parking · Single Family
Updated 2026-09-21 16:29:40+00
Status
For Rent
Bedrooms
5
Bathrooms
3
Interior Size
1400 - 1599 sqft
Parking
1
MLS®
C13706850
Property Overview
For Lease: Elegant Townhouse in Prestigious Rosedale. Experience upscale urban living in this beautifully designed townhouse located in the heart of Toronto's coveted Rosedale neighbourhood. This spacious, standalone unit offers four bedrooms and three bathrooms, ideal for families or professionals seeking both comfort and style. Enjoy indoor-outdoor living with a large wrap-around terrace accessible from both the living and kitchen areas, perfect for entertaining or relaxing. The modern kitchen is outfitted with premium built-in appliances and generous cabinetry, making meal prep a pleasure. The versatile main-floor fourth bedroom can serve as a guest suite, home office, or cozy family room. Additional highlights include ample natural light, thoughtful layout, and high-end finishes throughout. Just minutes from Bloor/Yonge subway station and the University of Toronto, this home is surrounded by top-tier amenities including shopping, dining, libraries, and cultural attractions. Don't miss the opportunity to lease this exceptional unit in one of Toronto's most prestigious neighbourhoods. (id:67197)
Key Facts
- Price
- Contact for pricing
- Property Type
- Single Family
- Transaction Type
- For rent
- Bedrooms
- 5
- Bathrooms
- 3
- Parking
- 1
- MLS® Number
- C13706850
- Interior Size
- 1400 - 1599 sqft
- Ownership Type
- Condominium/Strata
Location
TH101 - 825 CHURCH STREET, Toronto (Rosedale-Moore Park), Ontario M4W3Z4
Open MapRooms
| Room | Level | Dimensions |
|---|---|---|
| Bedroom | Second level | 4.36 m x 3.38 m |
| Bedroom 2 | Second level | 2.77 m x 3.35 m |
| Bedroom 3 | Second level | 2.65 m x 3.05 m |
| Den | Second level | 2.87 m x 2.44 m |
| Living room | Main level | 3.75 m x 5.79 m |
| Dining room | Main level | 3.75 m x 5.79 m |
| Kitchen | Main level | 2.93 m x 3.41 m |
| Family room | Main level | 2.83 m x 3.38 m |
| Bedroom 4 | Main level | 2.65 m x 3.05 m |
Building Details
- Building Type
- Row / Townhouse
- Bedrooms Above Grade
- 4
- Bedrooms Below Grade
- 1
- Bathrooms
- 3
- Basement
- None
- Cooling
- Central air conditioning
- Exterior Finish
- Concrete
- Fireplace
- No
- Heating Fuel
- Natural gas
- Heating
- Forced air
- Interior Size
- 1400 - 1599 sqft
- Stories
- 2
Land Details
- Acreage
- No
- Amenities Nearby
- Park, Public Transit, Schools
Property Features
- Ravine
- Park
- Public Transit
- Schools
- Indoor pool
Ownership Information
- Ownership Type
- Condominium/Strata
- Lease
- 5900.00
Agent / Brokerage Contact
Listing Representation
RE/MAX EXCEL TITAN
View REALTOR.ca sourceListing Agent
MATTHEW MAH
Broker of Record
Listing Office
RE/MAX EXCEL TITAN
Book a Showing
Send a note from this page and we will reply about this property.