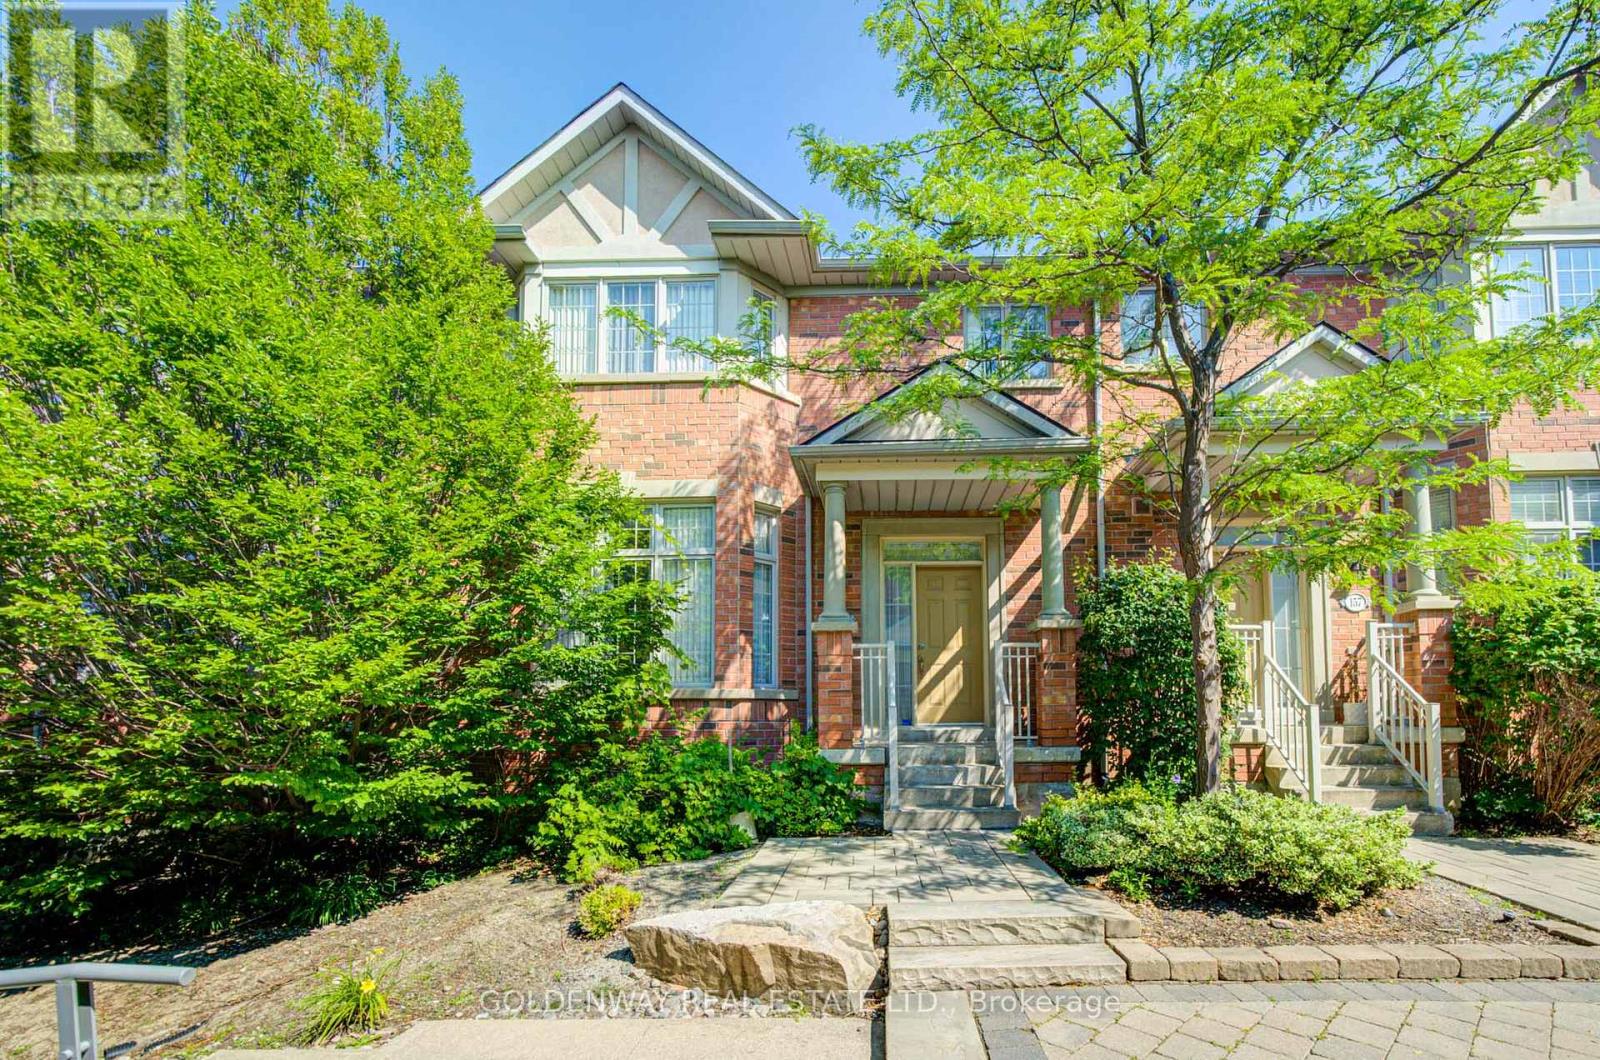
For Sale
TH0034 - 155 LEGENDS WAY
Markham (Unionville), Ontario L3R6A6
$1,048,888
3 Beds · 4 Baths · 4 Parking · Single Family
Updated 2026-09-08 23:01:53+00
Status
For Sale
Bedrooms
3
Bathrooms
4
Interior Size
2250 - 2499 sqft
Parking
4
MLS®
N13757350
Property Overview
TRIDEL Luxury Circa Townhomes Phase II. Extra wide unit, 10FT CEILING. Double Garage. Feels like luxury home when walked in. Living Room combine with Family Room. DINING Rm with new modern lights and other new lights throughout. Fire Place in Living & Family Room, Walkout to Balcony with natural gas for BBQ. Beautiful 2 piece powder room on main floor & garden entrance IN Foyer area with huge coat closet. Upper Floor: Master & 2 more Bedrooms. More New Lights. Master has 5 piece ensuite with huge bathtub & walk in glass encased shower stall for spa relaxation. Lower FLOOR: Beautiful convenient entrance from garage, on ground floor & Legends Way. Coat/Shoe closet with mirror, mechanical equipment behind mirror sliding door, cozy den / office with big closet, leads into laundry room with shower, Toilet & sink. Premise newly painted. Unit close to Unionville High School bus route of 3 schools, transit nearby, Costco, First Markham Place, Home Depot, grocery, shopping etc (id:67197)
Key Facts
- Price
- $1,048,888
- Property Type
- Single Family
- Transaction Type
- For sale
- Bedrooms
- 3
- Bathrooms
- 4
- Parking
- 4
- MLS® Number
- N13757350
- Interior Size
- 2250 - 2499 sqft
- Ownership Type
- Condominium/Strata
Location
TH0034 - 155 LEGENDS WAY, Markham (Unionville), Ontario L3R6A6
Open MapRooms
| Room | Level | Dimensions |
|---|---|---|
| Den | Lower level | 4.16 m x 3.63 m |
| Laundry room | Lower level | 4.34 m x 2.3 m |
| Living room | Main level | 4.61 m x 4.83 m |
| Dining room | Main level | 3.65 m x 4 m |
| Kitchen | Main level | 3.3 m x 3.81 m |
| Primary Bedroom | Main level | 5.79 m x 4.3 m |
| Foyer | Upper Level | 3 m x 3 m |
| Bedroom 2 | Upper Level | 3.65 m x 3.58 m |
| Bedroom 3 | Upper Level | 3.5 m x 3.07 m |
Building Details
- Building Type
- Row / Townhouse
- Bedrooms Above Grade
- 3
- Bathrooms
- 4
- Basement
- None
- Cooling
- Central air conditioning
- Exterior Finish
- Brick
- Fireplace
- Yes
- Heating Fuel
- Natural gas
- Heating
- Forced air
- Interior Size
- 2250 - 2499 sqft
- Stories
- 3
Land Details
- Acreage
- No
- Amenities Nearby
- Park, Place of Worship, Public Transit, Schools
Property Features
- Balcony
- Carpet Free
- Park
- Place of Worship
- Public Transit
- Schools
Ownership Information
- Ownership Type
- Condominium/Strata
Maintenance Information
- Maintenance Fee
- 564.30
- Maintenance Fee Type
- Water
- Payment Unit
- Monthly
Agent / Brokerage Contact
Listing Representation
GOLDENWAY REAL ESTATE LTD.
View REALTOR.ca sourceListing Agent
VIRGINIA HUANG M.M. LEE
Salesperson
Listing Office
GOLDENWAY REAL ESTATE LTD.
Book a Showing
Send a note from this page and we will reply about this property.