For Sale
SW-15-53-24-W3rd 450 Lakeview Dr
Perch Lake, Saskatchewan S0M2G0
$839,900
2 Beds · 3 Baths · Single Family
Updated 2026-09-22 15:02:09+00
Status
For Sale
Bedrooms
2
Bathrooms
3
Interior Size
1660 sqft
MLS®
A2344687
Property Overview
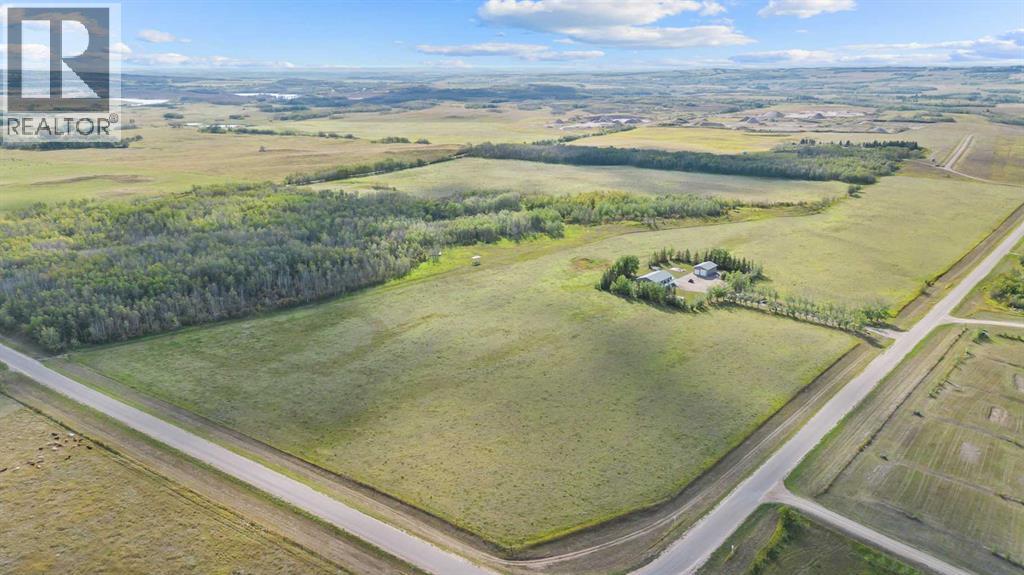
Welcome to this exceptional 111-acre acreage offering panoramic views of Perch Lake and quick possession.This well-maintained 1600 sq ft bungalow offers comfortable, modern living, with main floor laundry with 2017 updates including a new basement (2017), new shingles (July 2026), new kitchen, bathroom and vinyl plank flooring throughout. The home features central A/C, an integrated backup generator system, water softener (included), excellent well water, and pump-out septic.Thoughtfully designed for year-round comfort with concrete curbing around the entire home and driveway, beautifully landscaped grounds, and attached carport with heated bonus room - ideal as a home office, gym, or additional living space.An outstanding 28' x 40' detached heated garage with 14' ceilings, overhead crane, 220-volt service and RV plugs will impress the most discerning buyer. Unparalleled potential for trades, farming, or RV storage.Full basement with potential for 2 additional bedrooms to be developed, offering excellent future value. The heart of the home -this bright, spacious kitchen, and a wonderful bonus for the buyer the large kitchen table perfect for family dinners and hosting is staying with the home its a kitchen that is move in ready, functional and ready to make memories. A rare opportunity to own privacy, views, and fully functional acreage infrastructure in one of the area's most desirable lake locations. (id:67197)
Key Facts
- Price
- $839,900
- Property Type
- Single Family
- Transaction Type
- For sale
- Bedrooms
- 2
- Bathrooms
- 3
- MLS® Number
- A2344687
- Interior Size
- 1660 sqft
- Year Built
- 1994
- Ownership Type
- Freehold
Location
SW-15-53-24-W3rd 450 Lakeview Dr, Perch Lake, Saskatchewan S0M2G0
Open MapRooms
| Room | Level | Dimensions |
|---|---|---|
| 4pc Bathroom | Basement | .00 Ft x .00 Ft |
| Great room | Basement | 18.00 Ft x 40.00 Ft |
| Recreational, Games room | Basement | 13.00 Ft x 18.00 Ft |
| Bedroom | Basement | 17.00 Ft x 13.00 Ft |
| Other | Main level | 11.00 Ft x 9.00 Ft |
| Bonus Room | Main level | 15.00 Ft x 16.00 Ft |
| 4pc Bathroom | Main level | .00 Ft x .00 Ft |
| Kitchen | Main level | 12.00 Ft x 20.00 Ft |
| Dining room | Main level | 12.00 Ft x 20.00 Ft |
| Living room | Main level | 13.00 Ft x 15.00 Ft |
| Laundry room | Main level | 10.00 Ft x 12.00 Ft |
| Primary Bedroom | Main level | 10.00 Ft x 14.00 Ft |
| 3pc Bathroom | Main level | .00 Ft x .00 Ft |
| Storage | Main level | 7.00 Ft x 20.00 Ft |
Building Details
- Building Type
- House
- Architectural Style
- Bungalow
- Construction Style
- Detached
- Bedrooms Above Grade
- 1
- Bedrooms Below Grade
- 1
- Bathrooms
- 3
- Basement
- Full (Finished)
- Basement Development
- Finished
- Cooling
- Central air conditioning
- Fireplace
- No
- Foundation
- See Remarks, Poured Concrete
- Heating Fuel
- Natural gas
- Heating
- Forced air
- Interior Size
- 1660 sqft
- Stories
- 1
- Year Built
- 1994
Land Details
- Size Total
- 111 ac|80 - 160 acres
- Acreage
- Yes
- Landscape Features
- Landscaped, Lawn
- Amenities Nearby
- Playground, Schools, Water Nearby
Property Features
- Wet bar
- No neighbours behind
- Closet Organizers
- No Animal Home
- No Smoking Home
- Playground
- Schools
- Water Nearby
- Deck
Ownership Information
- Ownership Type
- Freehold
Agent / Brokerage Contact
Listing Representation
eXp Realty (Lloyd)
View REALTOR.ca sourceListing Agent
Julie Block
Associate
Listing Office
eXp Realty (Lloyd)
Book a Showing
Send a note from this page and we will reply about this property.