For Sale
SMD-5A 42 Simona Drive
Dartmouth, Nova Scotia B2X0C9
$674,900
4 Beds · 4 Baths · Single Family
Updated 2026-09-22 12:31:59+00
Status
For Sale
Bedrooms
4
Bathrooms
4
Interior Size
2389 sqft
MLS®
202622726
Property Overview
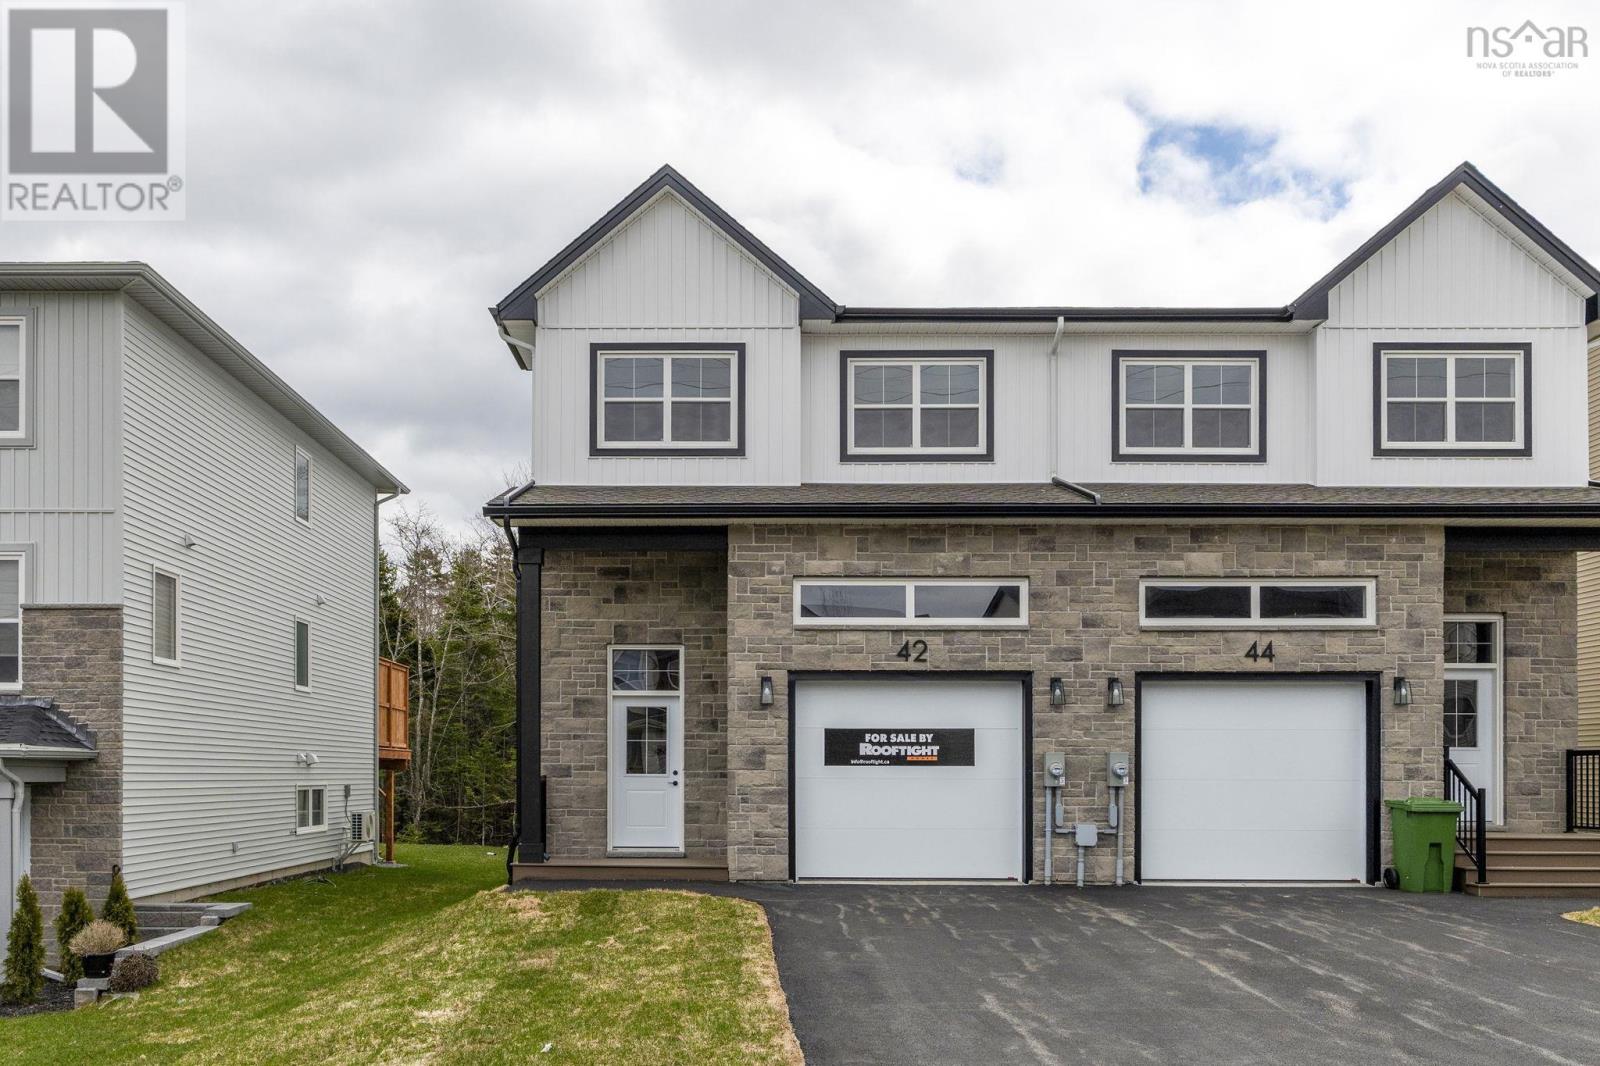
Meet "Charlotte", a beautifully designed 4-bedroom, 4-bathroom semi-detached home by Rooftight Construction in The Parks of Lake Charles. This thoughtfully crafted three-level layout blends functionality with modern style, offering the perfect balance of space and comfort. The main level features a traditional two-storey home feel with an attached garage, welcoming entryway, and convenient powder room. The open-concept kitchen and living room are ideal for entertaining, highlighted by a cozy natural gas fireplace. Upstairs, youll find three bedrooms, a full main bathroom, and a laundry area. The primary suite is a private retreat with a walk-in closet and ensuite bathroom. The basement level offers a fourth bedroom and an additional living space, perfect for guests, a home office, or a recreation area. Buyers will appreciate the choice of high-quality standard finishes as well as a range of upgrade options to personalize their home. Situated in a prime location, this community is just minutes from Mic Mac Bar & Grill, Shubie Park, Lake Banooks paddling clubs, scenic walking trails, major amenities, including Dartmouth Crossing. Dont miss your chance to own in this exciting new neighbourhoodbook your viewing today! (id:67197)
Key Facts
- Price
- $674,900
- Property Type
- Single Family
- Transaction Type
- For sale
- Bedrooms
- 4
- Bathrooms
- 4
- MLS® Number
- 202622726
- Interior Size
- 2389 sqft
- Ownership Type
- Freehold
Location
SMD-5A 42 Simona Drive, Dartmouth, Nova Scotia B2X0C9
Open MapRooms
| Room | Level | Dimensions |
|---|---|---|
| Bedroom | Second level | 12.5 x 10.1 |
| Laundry room | Second level | 3.2 x 6 |
| Primary Bedroom | Second level | 20.9 x 12.8 |
| 3pc Ensuite bath | Second level | 9.7 x 7.9 |
| Other | Second level | WIC 7.1 x 7.9 |
| 4pc Bathroom | Second level | 9.11 x 5.11 |
| Bedroom | Second level | 14.9 x 10.4 |
| Storage | Basement | 9.8 x 7.5 |
| Recreational, Games room | Basement | 31.1 x 10.4 |
| Bedroom | Basement | 12.9 x 9.3 |
| 4pc Bathroom | Basement | 5.7 x 9.6 |
| Utility room | Basement | 5.5 x 9.3 |
| Foyer | Main level | n/a |
| Storage | Main level | 6.3 x 3.8 |
| Living room | Main level | 19 x 11.2 |
| Dining room | Main level | 10.8 x 9.6 |
| Kitchen | Main level | 10.5 x 9.5 |
| 2pc Bathroom | Main level | 6.2 x 6.4 |
Building Details
- Building Type
- House
- Construction Style
- Semi-detached
- Bedrooms Above Grade
- 3
- Bedrooms Below Grade
- 1
- Bathrooms
- 4
- Basement
- Full (Finished)
- Basement Development
- Finished
- Cooling
- Air Conditioned, Wall unit
- Exterior Finish
- Stone, Vinyl
- Fireplace
- Yes
- Foundation
- Poured Concrete
- Heating Fuel
- Electric, Natural gas
- Heating
- Baseboard heaters, Heat Pump, Ductless
- Interior Size
- 2389 sqft
- Stories
- 2
- Water
- Municipal water
Land Details
- Size Total
- 0.1779 ac
- Acreage
- No
- Landscape Features
- Partially landscaped
- Sewer
- Municipal sewage system
- Amenities Nearby
- Park, Playground, Public Transit, Shopping
Property Features
- Park
- Playground
- Public Transit
- Shopping
Ownership Information
- Ownership Type
- Freehold
Agent / Brokerage Contact
Listing Representation
Royal LePage Atlantic
View REALTOR.ca sourceListing Agent
Jacqui Rostek Holder
Listing Office
Royal LePage Atlantic
Book a Showing
Send a note from this page and we will reply about this property.