For Sale
SL 3 2333 E 54TH AVENUE
Vancouver, British Columbia V5S1X1
$1,489,000
4 Beds · 4 Baths · 1 Parking · Single Family
Updated 2026-09-20 14:59:18+00
Status
For Sale
Bedrooms
4
Bathrooms
4
Interior Size
1657 sqft
Parking
1
MLS®
R3163646
Property Overview
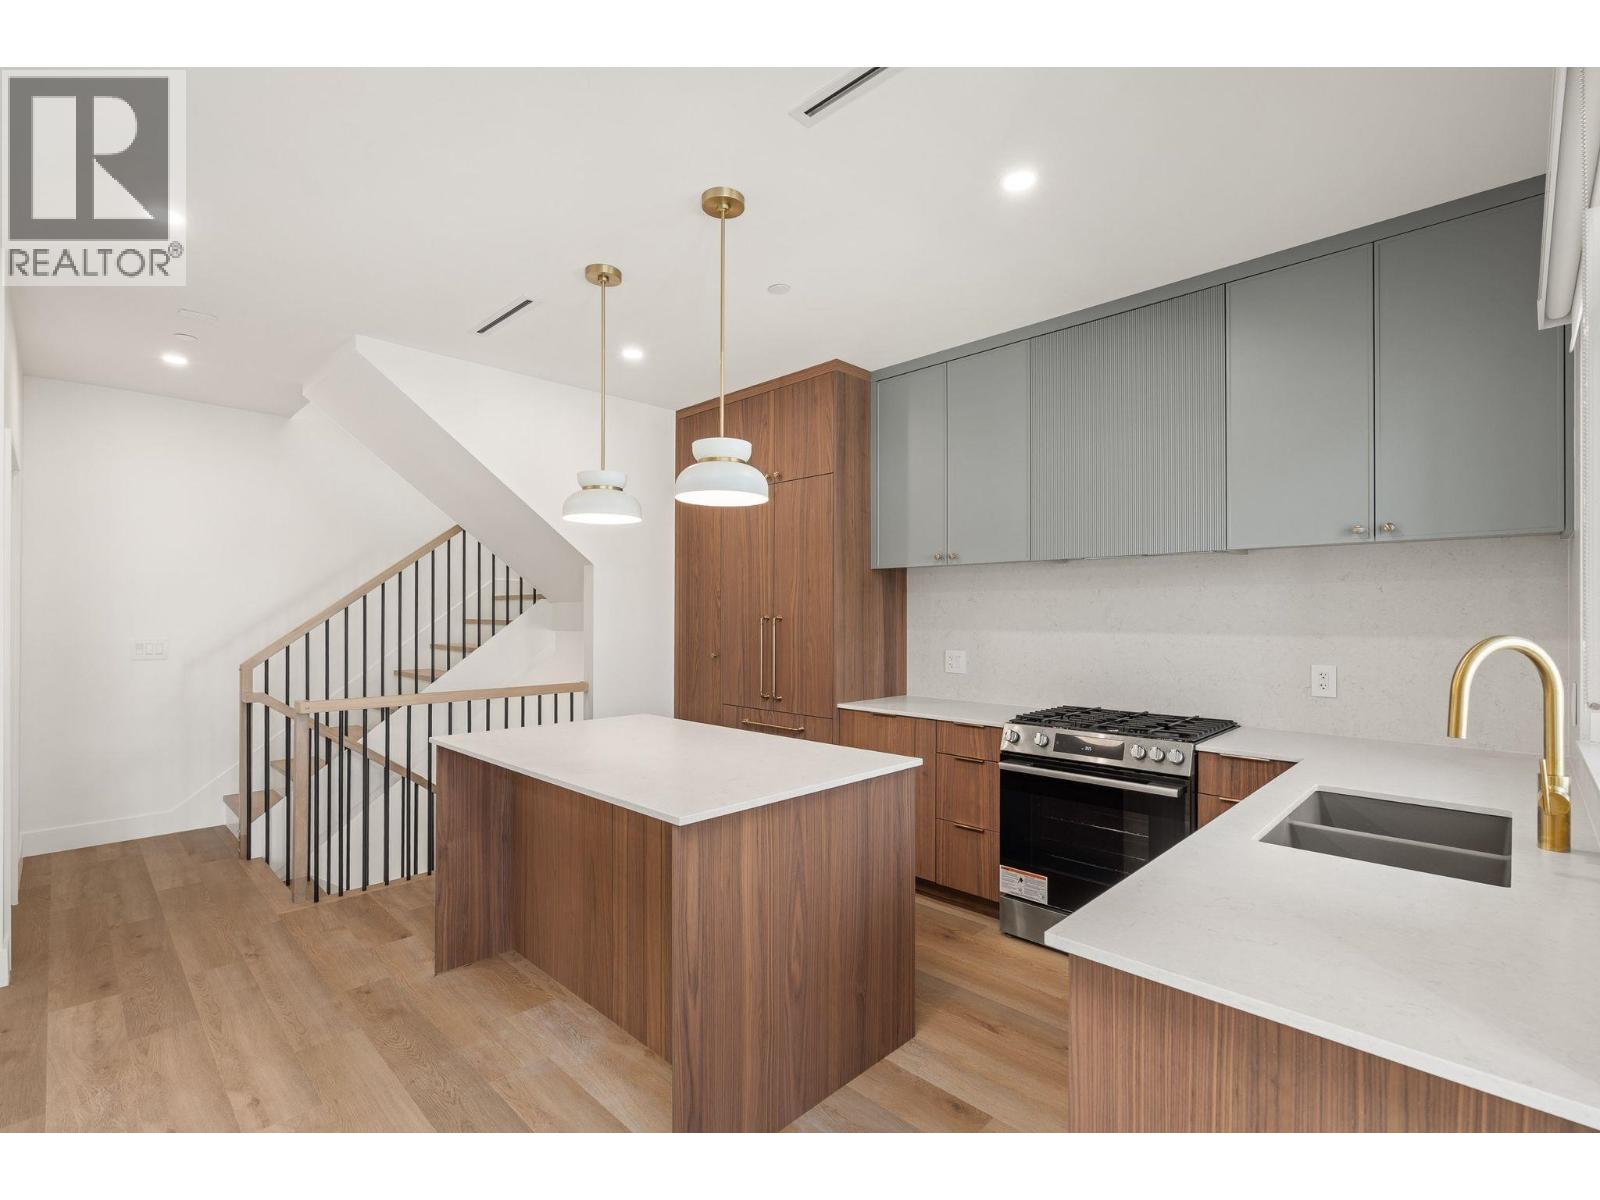
Welcome home to the WeKillarney collection; masterfully crafted haven designed by a Georgie Award-winning team to elevate your everyday life. Bright northeast corner home offers versatile ground level flex space for home office or potential income generation. Step inside and feel the immediate tranquility provided by quiet triple-glazed windows and cooling air conditioning. From cozy evenings around the Dekton stone fireplace to memorable gatherings around the sleek Bosch appointed kitchen w/island, every detail inspires connection. Retreat to 4 spacious bedrooms, enjoy quiet mornings on your private balcony, or embrace outdoor living with dual garden entrances and nearby parks and greenspaces. This isn't just a floor plan; it´s where your family's next chapter truly unfolds. (id:67197)
Key Facts
- Price
- $1,489,000
- Property Type
- Single Family
- Transaction Type
- For sale
- Bedrooms
- 4
- Bathrooms
- 4
- Parking
- 1
- MLS® Number
- R3163646
- Interior Size
- 1657 sqft
- Year Built
- 2026
- Ownership Type
- Strata
Location
SL 3 2333 E 54TH AVENUE, Vancouver, British Columbia V5S1X1
Open MapBuilding Details
- Building Type
- Row / Townhouse
- Bathrooms
- 4
- Cooling
- Air Conditioned
- Fireplace
- No
- Heating
- Heat Pump
- Interior Size
- 1657 sqft
- Year Built
- 2026
Land Details
- Size Total
- 9144.3 sqft
- Size Frontage
- 55 ft
- Acreage
- No
- Amenities Nearby
- Golf Course, Recreation, Shopping
Property Features
- Central location
- Golf Course
- Recreation
- Shopping
Ownership Information
- Ownership Type
- Strata
Maintenance Information
- Maintenance Fee
- 502.81
- Payment Unit
- Monthly
Agent / Brokerage Contact
Listing Representation
RE/MAX City Realty
View REALTOR.ca sourceListing Agent
Jennifer Eng
Jen Eng Homes Team
Eric Hsu
Jen Eng Homes Team
Listing Office
RE/MAX City Realty
Book a Showing
Send a note from this page and we will reply about this property.