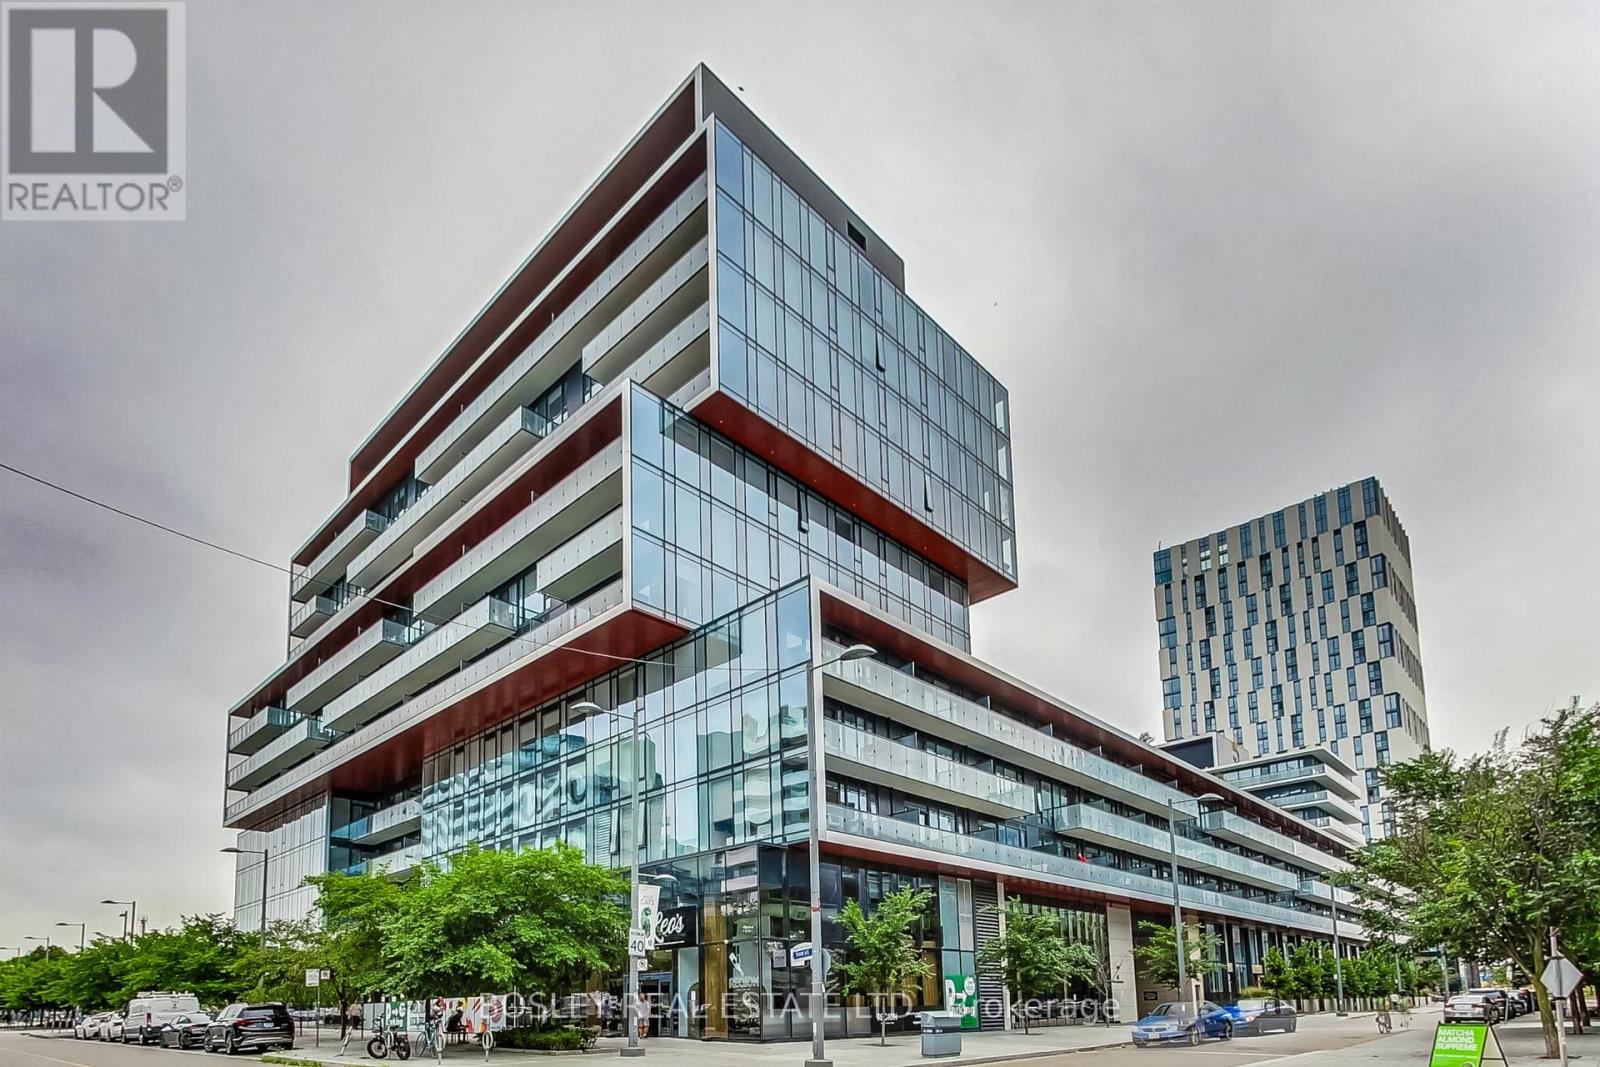
For Sale
S 450 - 35 ROLLING MILLS ROAD
Toronto (Waterfront Communities), Ontario M5A0V6
$449,000
1 Bed · 1 Bath · 1 Parking · Single Family
Updated 2026-09-14 04:23:39+00
Status
For Sale
Bedrooms
1
Bathrooms
1
Interior Size
0 - 499 sqft
Parking
1
MLS®
C13734030
Property Overview
Welcome to S450-35 Rolling Mills Road in Toronto's sought-after Canary District. This thoughtfully designed 1-bedroom, 1-bathroom suite offers an exceptionally efficient and well-designed layout, maximizing every inch without sacrificing comfort or functionality. The bright open-concept living and dining area creates an inviting space for both everyday living and entertaining, while the modern kitchen integrates seamlessly into the main living space. Show-stopping floor-to-ceiling windows run through both the main living space, as well as the bedroom; you'll never lack for sunlight in your new home! Life at Canary Commons is about more than just having a great condo - it's about having an exceptional lifestyle right outside your door. Enjoy impressive amenities including a state-of-the-art fitness centre, co-working spaces, rooftop terrace with BBQs and outdoor dining, party and media rooms, concierge service and more. Your new unit also comes with both a dedicated parking and locker storage for everyday convenience. The surrounding Canary District puts parks, shops, community centres, medical offices, Corktown Common, the Distillery District, a local farmer's market, waterfront trails, TTC, cafés, restaurants and everyday essentials just steps away. This is urban living at its best at a competitive and attractive price point. (id:67197)
Key Facts
- Price
- $449,000
- Property Type
- Single Family
- Transaction Type
- For sale
- Bedrooms
- 1
- Bathrooms
- 1
- Parking
- 1
- MLS® Number
- C13734030
- Interior Size
- 0 - 499 sqft
- Ownership Type
- Condominium/Strata
Location
S 450 - 35 ROLLING MILLS ROAD, Toronto (Waterfront Communities), Ontario M5A0V6
Open MapRooms
| Room | Level | Dimensions |
|---|---|---|
| Primary Bedroom | Flat | 3.41 m x 3.06 m |
| Kitchen | Flat | 5.85 m x 4.08 m |
| Living room | Flat | 5.85 m x 4.08 m |
| Dining room | Flat | 5.85 m x 4.08 m |
| Bathroom | Flat | 2.36 m x 1.51 m |
Building Details
- Building Type
- Apartment
- Bedrooms Above Grade
- 1
- Bathrooms
- 1
- Basement
- None
- Cooling
- Central air conditioning
- Exterior Finish
- Concrete, Concrete Block
- Fireplace
- No
- Heating Fuel
- Natural gas
- Heating
- Forced air
- Interior Size
- 0 - 499 sqft
Land Details
- Acreage
- No
- Amenities Nearby
- Park, Public Transit
Property Features
- Elevator
- Carpet Free
- Park
- Public Transit
Ownership Information
- Ownership Type
- Condominium/Strata
Maintenance Information
- Maintenance Fee
- 448.03
- Maintenance Fee Type
- Common Area Maintenance, Insurance, Parking
- Payment Unit
- Monthly
Agent / Brokerage Contact
Listing Representation
BOSLEY REAL ESTATE LTD.
View REALTOR.ca sourceListing Agent
MELISSA KITAZAKI
Broker
Jason Pittelli
Salesperson
Listing Office
BOSLEY REAL ESTATE LTD.
BOSLEY REAL ESTATE LTD.
Book a Showing
Send a note from this page and we will reply about this property.