For Sale
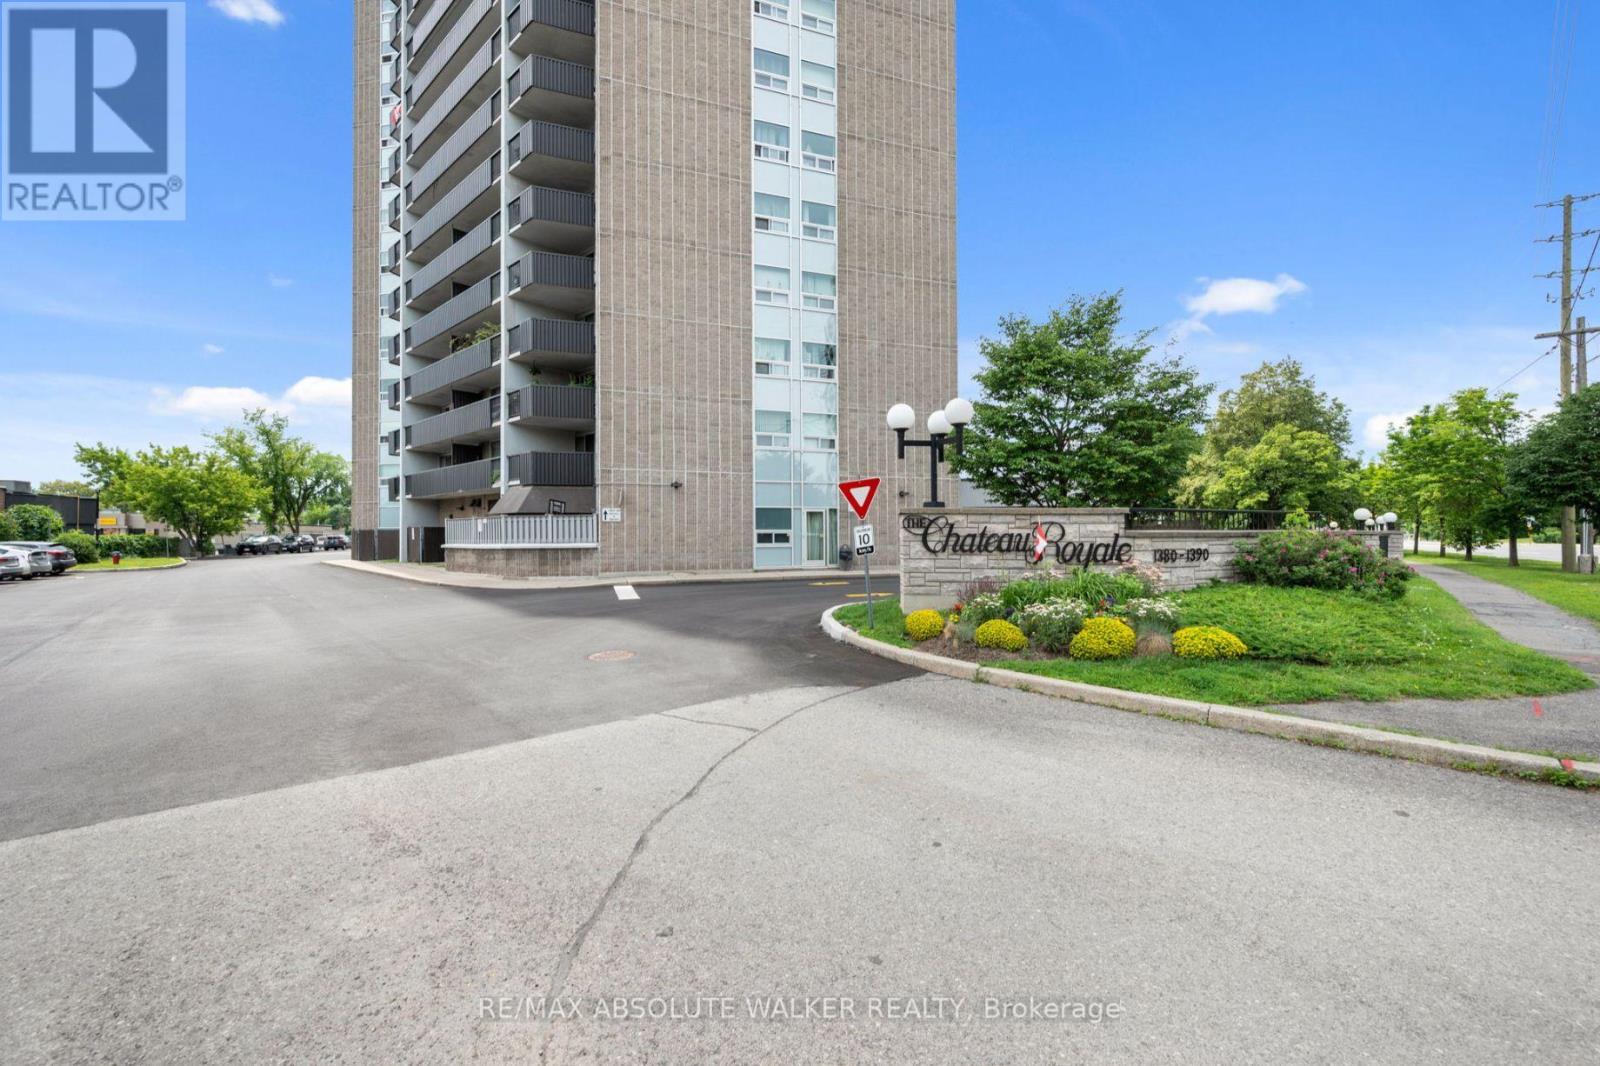
PH6 - 1380 PRINCE OF WALES DRIVE
Ottawa, Ontario K2C3N5
$300,000
3 Beds · 3 Baths · 1 Parking · Single Family
Updated 2026-09-03 14:03:56+00
Status
For Sale
Bedrooms
3
Bathrooms
3
Interior Size
1600 - 1799 sqft
Parking
1
MLS®
X13740038
Property Overview
RARELY AVAILABLE PENTHOUSE WITH STUNNING VIEWS! Experience the best of both worlds with this expansive, approximately 1,600 sqft (owner), two-storey penthouse that feels more like a sky-bound townhome than a condo. The thoughtfully designed main level features a generous kitchen with ample cabinetry and counter space, a grand living room, a versatile formal dining area, a convenient powder room, a dedicated storage area, and a cozy computer nook. Upstairs, you'll find three spacious bedrooms (currently set up as a two-bedroom), including a primary suite with its own full ensuite bath, plus a second full bathroom offering additional storage. Step outside onto your private, open-air terrace overlooking the cityscape and enjoy breathtaking views. Set in a secure, well-managed building loaded with amenities indoor pool and sauna, library, bicycle storage, car wash bay, and your own underground parking spot on the first level. All of this within walking distance to shops, dining, parks, and the beach. (id:67197)
Key Facts
- Price
- $300,000
- Property Type
- Single Family
- Transaction Type
- For sale
- Bedrooms
- 3
- Bathrooms
- 3
- Parking
- 1
- MLS® Number
- X13740038
- Interior Size
- 1600 - 1799 sqft
- Ownership Type
- Condominium/Strata
Location
PH6 - 1380 PRINCE OF WALES DRIVE, Ottawa, Ontario K2C3N5
Open MapRooms
| Room | Level | Dimensions |
|---|---|---|
| Primary Bedroom | Second level | 3.35 m x 4.9 m |
| Bedroom | Second level | 4.19 m x 5.87 m |
| Loft | Second level | 5.54 m x 4.04 m |
| Kitchen | Main level | 3.28 m x 3.45 m |
| Living room | Main level | 6.81 m x 6.5 m |
| Dining room | Main level | 3.33 m x 2.64 m |
| Foyer | Main level | 3.56 m x 2.21 m |
Building Details
- Building Type
- Apartment
- Bedrooms Above Grade
- 3
- Bathrooms
- 3
- Basement
- None
- Cooling
- None
- Exterior Finish
- Brick, Concrete
- Fireplace
- No
- Heating Fuel
- Electric
- Heating
- Baseboard heaters
- Interior Size
- 1600 - 1799 sqft
- Stories
- 2
Land Details
- Acreage
- No
- Amenities Nearby
- Beach
Property Features
- Beach
- Indoor pool
- Playground
Ownership Information
- Ownership Type
- Condominium/Strata
Maintenance Information
- Maintenance Fee
- 1100.00
- Maintenance Fee Type
- Water, Insurance
- Payment Unit
- Monthly
Agent / Brokerage Contact
Listing Representation
RE/MAX ABSOLUTE WALKER REALTY
View REALTOR.ca sourceListing Agent
Geoff Walker
Salesperson
Jenna Melanson
Salesperson
Listing Office
RE/MAX ABSOLUTE WALKER REALTY
Book a Showing
Send a note from this page and we will reply about this property.