For Sale
PH4 - 218 QUEENS QUAY W
Toronto (Waterfront Communities), Ontario M5J2Y6
$1,399,900
2 Beds · 2 Baths · 1 Parking · Single Family
Updated 2026-08-19 20:26:23+00
Status
For Sale
Bedrooms
2
Bathrooms
2
Interior Size
1200 - 1399 sqft
Parking
1
MLS®
C13693144
Property Overview
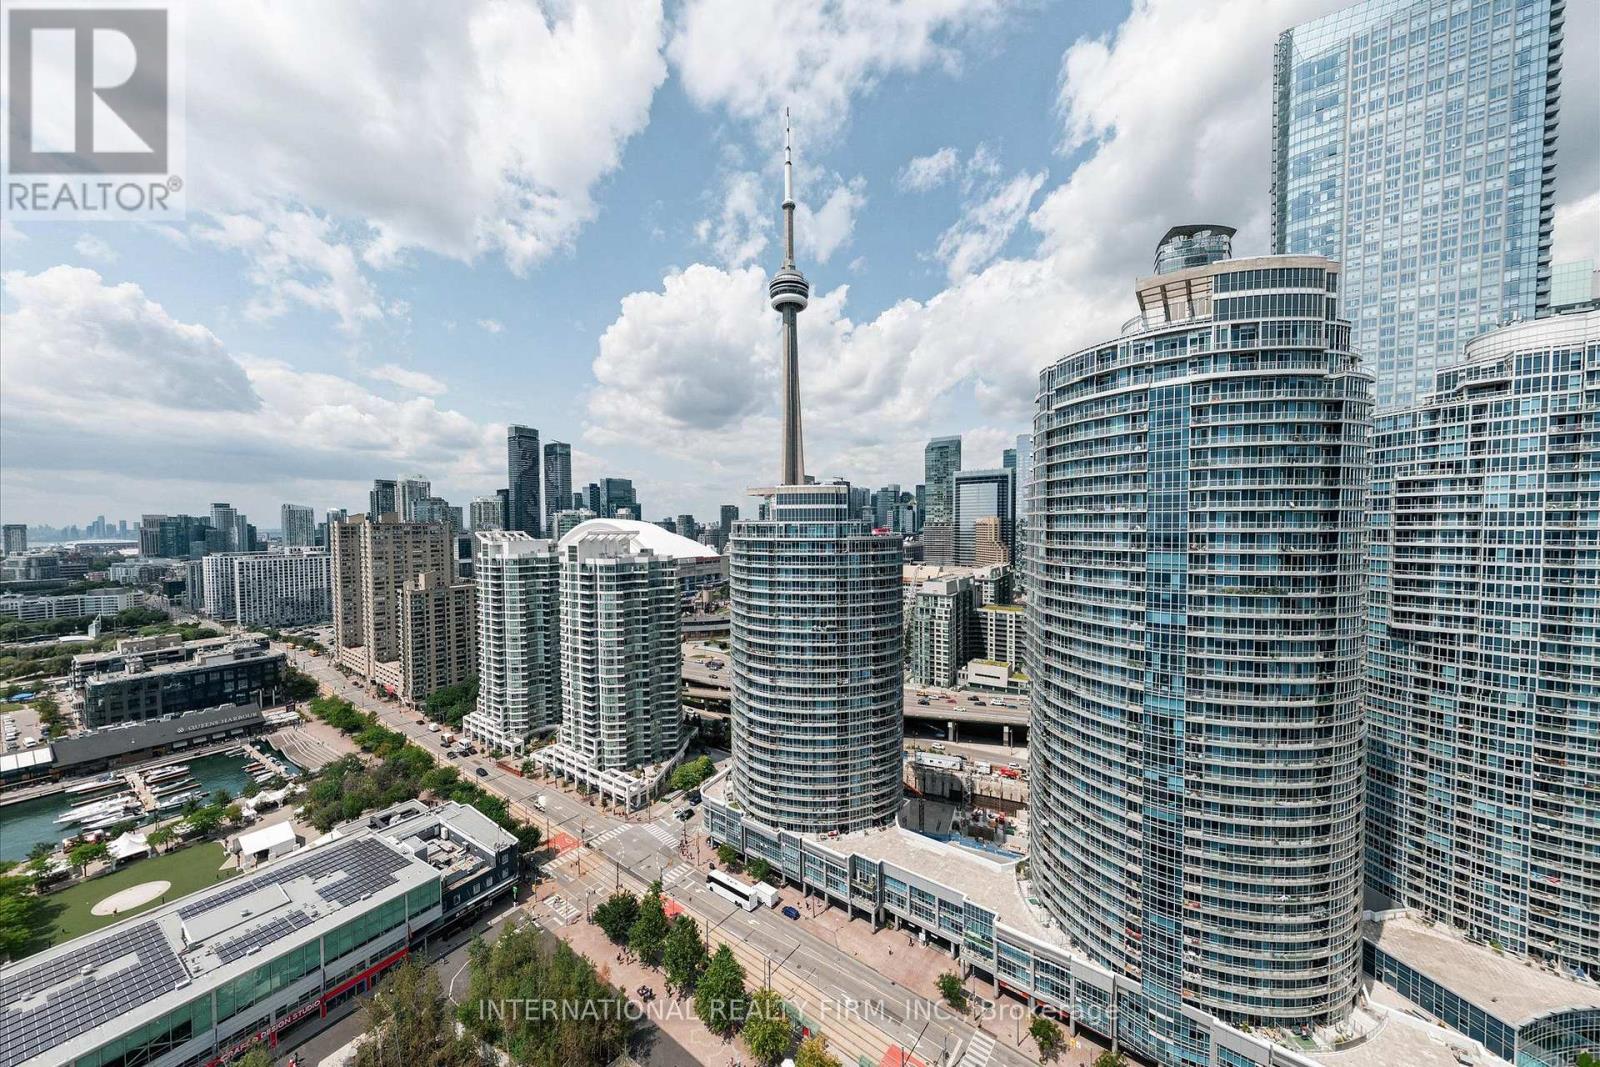
Rare Waterfront Penthouse at Waterclub III. Experience exceptional lakefront living in this beautifully renovated 2-bedroom, 2-bathroom penthouse offering approximately 1,175 sq. ft. of interior living space plus a spectacular ~200 sq. ft. private terrace. Soaring 10' ceilings and expansive floor-to-ceiling windows showcase sweeping southwest views over Lake Ontario, the marina and waterfront from virtually every room. Thoughtfully renovated in 2021 with designer finishes throughout, including a beautifully appointed kitchen and a new designer closet system. The spacious open-concept living and dining areas are ideal for both entertaining and everyday living. Generous primary bedroom with stunning views, plus a second bedroom with walkout access to the terrace. Includes parking, owned locker, and exclusive-use bike storage conveniently located directly at the parking space. Enjoy an exceptional downtown lifestyle just steps from the waterfront, Harbourfront, dining, entertainment, TTC and the Financial District. A truly rare penthouse offering combining spectacular views, exceptional outdoor space and refined urban living. (id:67197)
Key Facts
- Price
- $1,399,900
- Property Type
- Single Family
- Transaction Type
- For sale
- Bedrooms
- 2
- Bathrooms
- 2
- Parking
- 1
- MLS® Number
- C13693144
- Interior Size
- 1200 - 1399 sqft
- Ownership Type
- Condominium/Strata
Location
PH4 - 218 QUEENS QUAY W, Toronto (Waterfront Communities), Ontario M5J2Y6
Open MapRooms
| Room | Level | Dimensions |
|---|---|---|
| Dining room | Main level | 4.42 m x 3.77 m |
| Living room | Main level | 4.2 m x 3.46 m |
| Kitchen | Main level | 3.97 m x 3.08 m |
| Primary Bedroom | Main level | 4.83 m x 3.86 m |
| Bedroom 2 | Main level | 4.46 m x 4.45 m |
Building Details
- Building Type
- Apartment
- Bedrooms Above Grade
- 2
- Bathrooms
- 2
- Basement
- None
- Cooling
- Central air conditioning
- Exterior Finish
- Concrete
- Fireplace
- No
- Heating Fuel
- Natural gas
- Heating
- Forced air
- Interior Size
- 1200 - 1399 sqft
Land Details
- Acreage
- No
- Amenities Nearby
- Public Transit
Property Features
- Balcony
- Public Transit
- Indoor pool
- Outdoor pool
Ownership Information
- Ownership Type
- Condominium/Strata
Maintenance Information
- Maintenance Fee
- 1364.26
- Maintenance Fee Type
- Common Area Maintenance, Heat, Insurance, Parking, Water
- Payment Unit
- Monthly
Agent / Brokerage Contact
Listing Representation
INTERNATIONAL REALTY FIRM, INC.
View REALTOR.ca sourceListing Agent
JASON CHING
Salesperson
Listing Office
INTERNATIONAL REALTY FIRM, INC.
Book a Showing
Send a note from this page and we will reply about this property.