For Sale
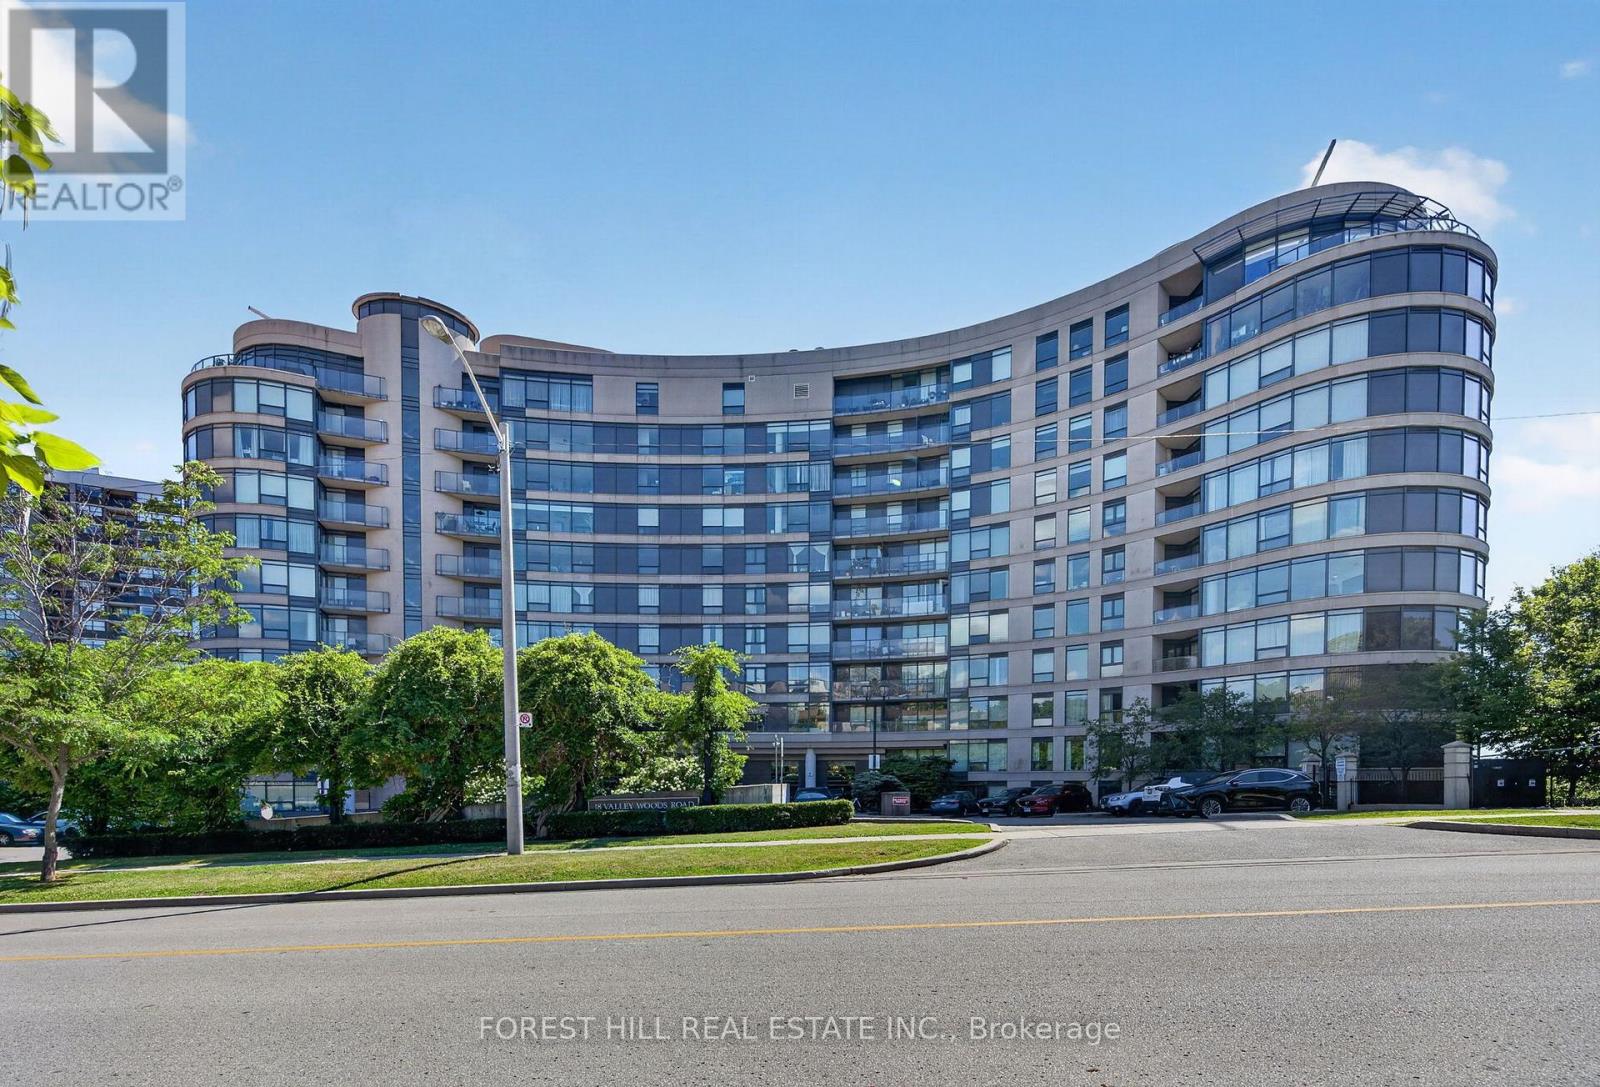
PH310 - 18 VALLEY WOODS ROAD
Toronto (Parkwoods-Donalda), Ontario M3A0A1
$569,000
2 Beds · 2 Baths · 1 Parking · Single Family
Updated 2026-09-12 17:25:41+00
Status
For Sale
Bedrooms
2
Bathrooms
2
Interior Size
900 - 999 sqft
Parking
1
MLS®
C13776644
Property Overview
Welcome to Penthouse 310 at 18 Valley Woods Drive. This bright and spacious open-concept suite offers just under 1,000 sq ft of thoughtfully designed living space with 2 bedrooms, 2 full bathrooms, ensuite laundry, 1 parking space and 1 locker. Freshly painted throughout and featuring brand-new flooring in both bedrooms, this move-in-ready home is the perfect blend of comfort and convenience. The functional split-bedroom layout provides excellent privacy, with a generous primary suite complete with its own ensuite. Large windows fill the home with natural light, while the open-concept living and dining area creates an inviting space for everyday living and entertaining. Conveniently located just steps from Deerlick Creek and scenic walking trails, and only minutes to the DVP, Highway 401, Shops at Don Mills, Fairview Mall, and everyday amenities. TTC is right at your doorstep, including express service to downtown Toronto, making commuting effortless. An exceptional opportunity for first-time buyers, downsizers, or investors looking for a turnkey home in a prime North York location. (id:67197)
Key Facts
- Price
- $569,000
- Property Type
- Single Family
- Transaction Type
- For sale
- Bedrooms
- 2
- Bathrooms
- 2
- Parking
- 1
- MLS® Number
- C13776644
- Interior Size
- 900 - 999 sqft
- Ownership Type
- Condominium/Strata
Location
PH310 - 18 VALLEY WOODS ROAD, Toronto (Parkwoods-Donalda), Ontario M3A0A1
Open MapRooms
| Room | Level | Dimensions |
|---|---|---|
| Living room | Main level | 5.2 m x 4.5 m |
| Kitchen | Main level | 4.22 m x 1.85 m |
| Bedroom 2 | Main level | 3 m x 2.88 m |
| Primary Bedroom | Main level | 4 m x 3 m |
Building Details
- Building Type
- Apartment
- Bedrooms Above Grade
- 2
- Bathrooms
- 2
- Basement
- None
- Cooling
- Central air conditioning
- Exterior Finish
- Concrete
- Fireplace
- No
- Heating Fuel
- Natural gas
- Heating
- Forced air
- Interior Size
- 900 - 999 sqft
Land Details
- Acreage
- No
Property Features
- Balcony
- Carpet Free
- In suite Laundry
- Pets Allowed With Restrictions
Ownership Information
- Ownership Type
- Condominium/Strata
Maintenance Information
- Maintenance Fee
- 1045.15
- Maintenance Fee Type
- Insurance, Heat, Water, Parking, Common Area Maintenance
- Payment Unit
- Monthly
Agent / Brokerage Contact
Listing Representation
FOREST HILL REAL ESTATE INC.
View REALTOR.ca sourceListing Agent
JOSH HOROWITZ
Salesperson
Listing Office
FOREST HILL REAL ESTATE INC.
Book a Showing
Send a note from this page and we will reply about this property.