For Rent
PH108 - 101 SUBWAY CRESCENT
Toronto (Islington-City Centre West), Ontario M9B6K4
Contact for pricing
1 Bed · 2 Baths · 1 Parking · Single Family
Updated 2026-09-10 14:00:51+00
Status
For Rent
Bedrooms
1
Bathrooms
2
Interior Size
900 - 999 sqft
Parking
1
MLS®
W13759074
Property Overview
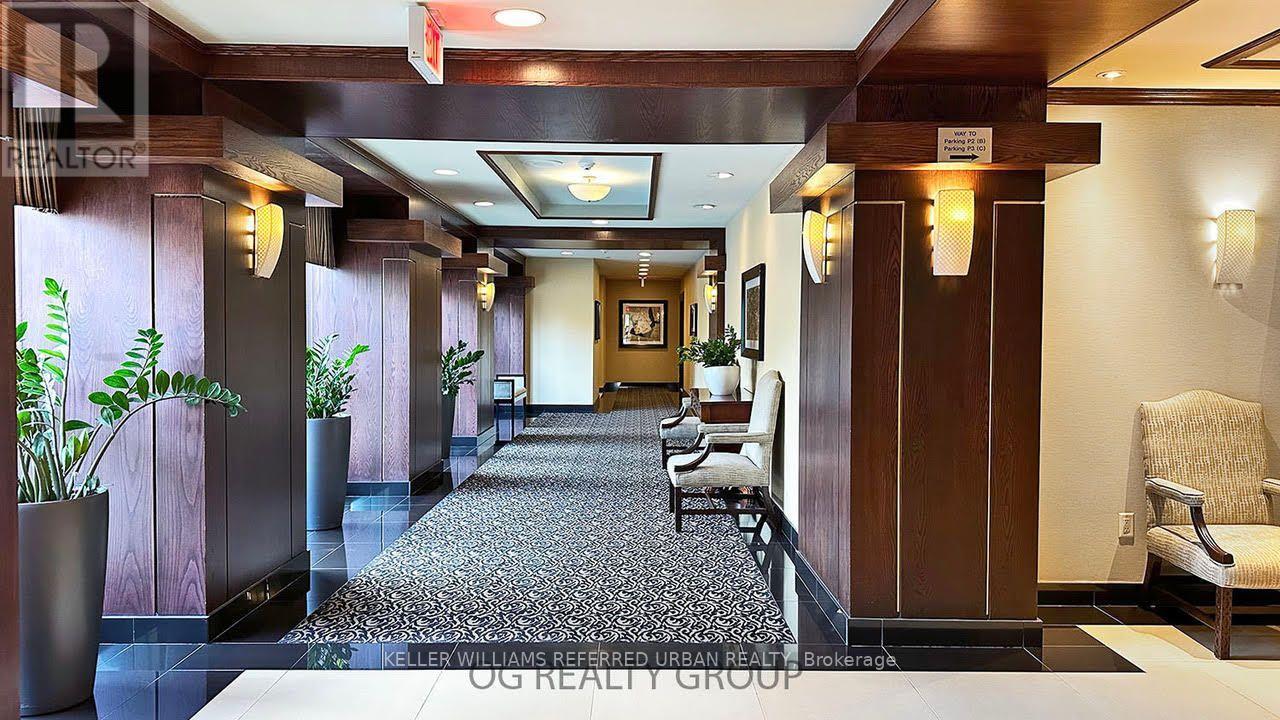
Spacious 1-bedroom penthouse suite on a high floor with nearly 950 sq ft of living space and 1.5 baths. Features a brand new renovated kitchen cupboards with new quartz countertop and new backsplash and new sink and faucet , large kitchen with pantry .Laundry Is located in the suite. The dining room is versatile and can be used as a den or extra bedroom. Prime location just steps to Kipling Transit Hub, offering access to the subway, TTC, Peel buses, and GO Transit. All utilities included (except cable/internet) plus 1 parking space and locker. Large primary bedroom boasts a walk-in closet and ensuite bath. Building amenities include an indoor pool, gym, party room, sauna, ample visitor parking, 24-hour concierge, and more! Laminated floors throughout. Conveniently close to shopping, East Mall, and transit options. Enjoy nearby parks, grocery stores, and eateries. Experience luxury and convenience in this sought-after Etobicoke location and a prime neighborhood. (id:67197)
Key Facts
- Price
- Contact for pricing
- Property Type
- Single Family
- Transaction Type
- For rent
- Bedrooms
- 1
- Bathrooms
- 2
- Parking
- 1
- MLS® Number
- W13759074
- Interior Size
- 900 - 999 sqft
- Ownership Type
- Condominium/Strata
Location
PH108 - 101 SUBWAY CRESCENT, Toronto (Islington-City Centre West), Ontario M9B6K4
Open MapRooms
| Room | Level | Dimensions |
|---|---|---|
| Kitchen | Main level | 3.99 m x 2.67 m |
| Dining room | Main level | 3.56 m x 3 m |
| Living room | Main level | 7.39 m x 3.66 m |
| Primary Bedroom | Main level | 4.29 m x 3.05 m |
| Bathroom | Main level | Measurements not available |
| Foyer | Main level | Measurements not available |
Building Details
- Building Type
- Apartment
- Bedrooms Above Grade
- 1
- Bathrooms
- 2
- Basement
- None
- Cooling
- Central air conditioning
- Exterior Finish
- Concrete
- Fireplace
- No
- Heating Fuel
- Natural gas
- Heating
- Forced air
- Interior Size
- 900 - 999 sqft
Land Details
- Acreage
- No
- Amenities Nearby
- Park, Public Transit, Schools
Property Features
- Park
- Public Transit
- Schools
- Indoor pool
Ownership Information
- Ownership Type
- Condominium/Strata
- Lease
- 2850.00
Agent / Brokerage Contact
Listing Representation
KELLER WILLIAMS REFERRED URBAN REALTY
View REALTOR.ca sourceListing Agent
OKSANA MARJANOVIC
Salesperson
Listing Office
KELLER WILLIAMS REFERRED URBAN REALTY
Book a Showing
Send a note from this page and we will reply about this property.