For Rent
PH06 - 37 ELLEN ST
Barrie (Lakeshore), Ontario L4N6G2
Contact for pricing
2 Beds · 2 Baths · 2 Parking · Single Family
Updated 2026-08-29 15:32:32+00
Status
For Rent
Bedrooms
2
Bathrooms
2
Interior Size
1800 - 1999 sqft
Parking
2
MLS®
S13724880
Property Overview
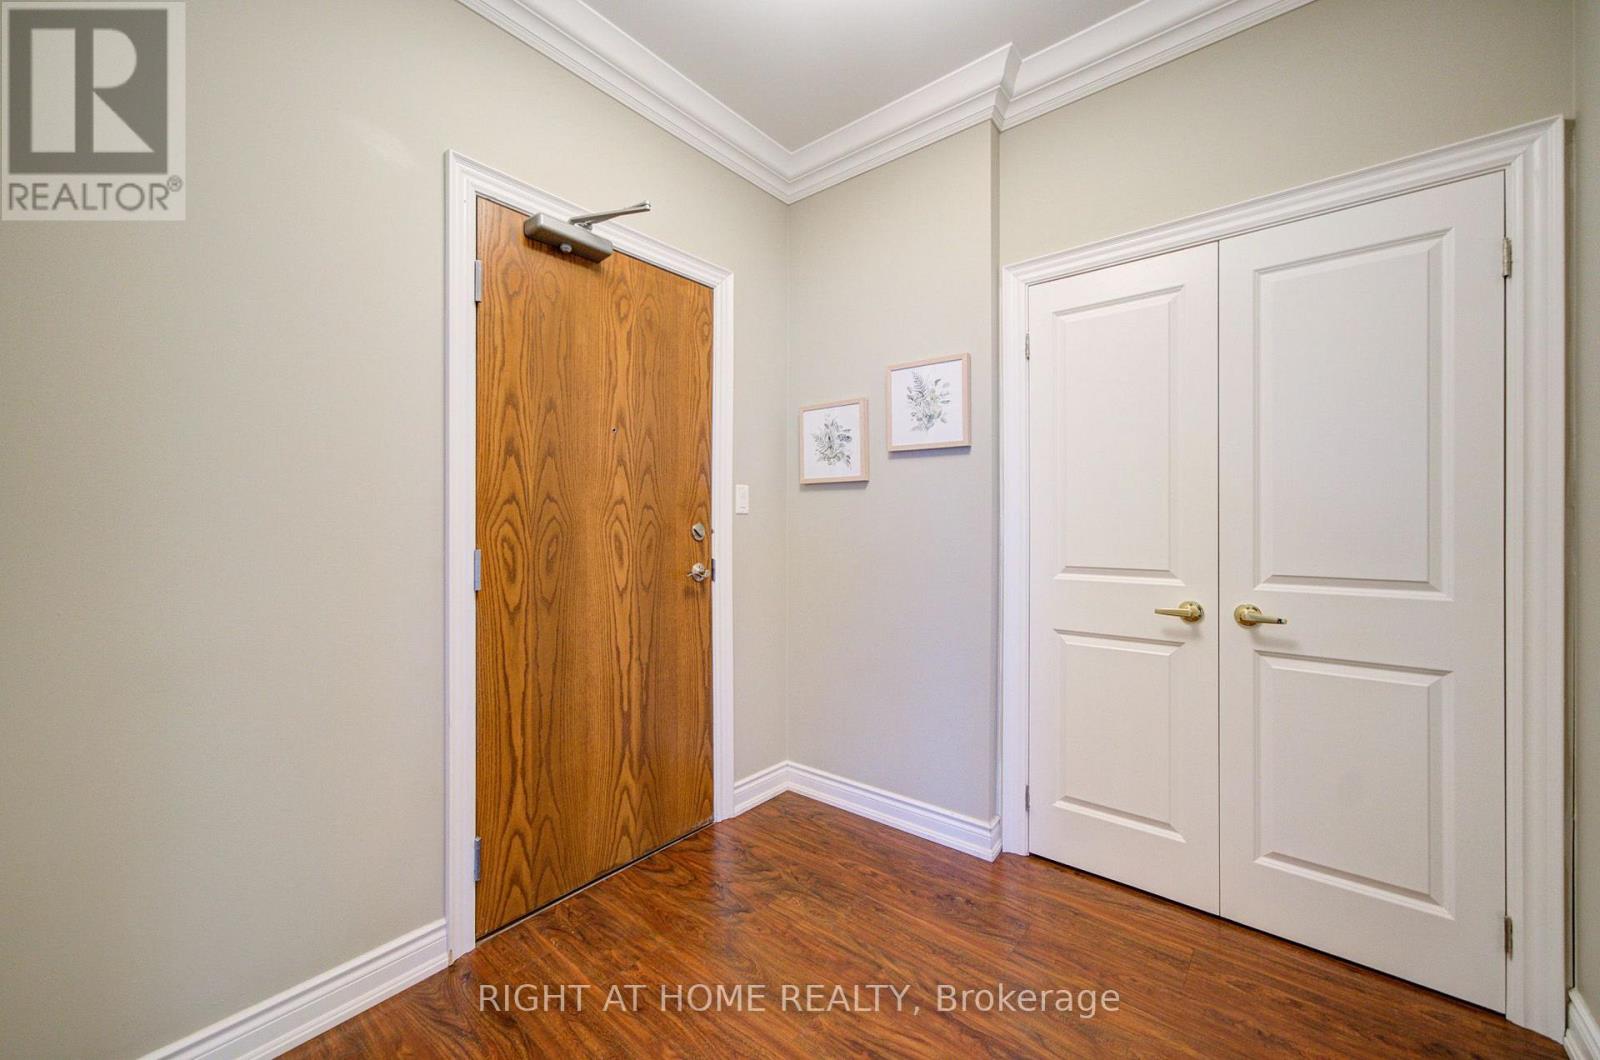
Welcome to the prestigious Nautica Condo Community!This spectacular penthouse offers almost 2,000 sq. ft. of thoughtfully laid-out living space, featuring 2 spacious bedrooms and 2 full baths, with uninterrupted 180-degree panoramic views across the entire expanse of Lake Simcoe. You will also enjoy glittering downtown lights and sweeping outlooks over Barrie Marina.Expansive 18-foot-wide floor-to-ceiling glass along the whole front wall brings the ever-changing lake scenery straight inside, complemented by soaring 10-ft ceilings that deliver an airy, grand-scale open-concept layout. Your private glass-railed balcony is the perfect spot to take in those breathtaking lake vistas morning and night. The unit comes with in-suite laundry and high-end finishes throughout.Building amenities are second-to-none: indoor pool, sauna, hot tub, games lounge, sophisticated party room, private guest suite, quiet library and fully-equipped fitness centre. Included with this home are one private storage locker and two secured parking spaces.Nestled on Barrie's most desirable waterfront strip, you are only a short walk to downtown's premium shops, fine-dining restaurants and entertainment. A truly rare penthouse opportunity for anyone seeking an exceptional lakeside lifestyle. (id:67197)
Key Facts
- Price
- Contact for pricing
- Property Type
- Single Family
- Transaction Type
- For rent
- Bedrooms
- 2
- Bathrooms
- 2
- Parking
- 2
- MLS® Number
- S13724880
- Interior Size
- 1800 - 1999 sqft
- Ownership Type
- Condominium/Strata
Location
PH06 - 37 ELLEN ST, Barrie (Lakeshore), Ontario L4N6G2
Open MapRooms
| Room | Level | Dimensions |
|---|---|---|
| Living room | Flat | 11.98 m x 16.99 m |
| Dining room | Flat | 14.21 m x 16.99 m |
| Kitchen | Flat | 18.21 m x 14.17 m |
| Eating area | Flat | 6.43 m x 12.53 m |
| Primary Bedroom | Flat | 11.81 m x 16.99 m |
| Bedroom 2 | Flat | 15.65 m x 12.66 m |
| Laundry room | Flat | 6.07 m x 7.55 m |
Building Details
- Bedrooms Above Grade
- 2
- Bathrooms
- 2
- Basement
- None
- Cooling
- Central air conditioning
- Fireplace
- Yes
- Heating Fuel
- Other
- Heating
- Forced air
- Interior Size
- 1800 - 1999 sqft
Land Details
- Acreage
- No
Property Features
- Balcony
- Pets Allowed With Restrictions
Ownership Information
- Ownership Type
- Condominium/Strata
- Lease
- 4600.00
Agent / Brokerage Contact
Listing Representation
RIGHT AT HOME REALTY
View REALTOR.ca sourceListing Agent
CYRUS HUANG
Broker
Listing Office
RIGHT AT HOME REALTY
Book a Showing
Send a note from this page and we will reply about this property.