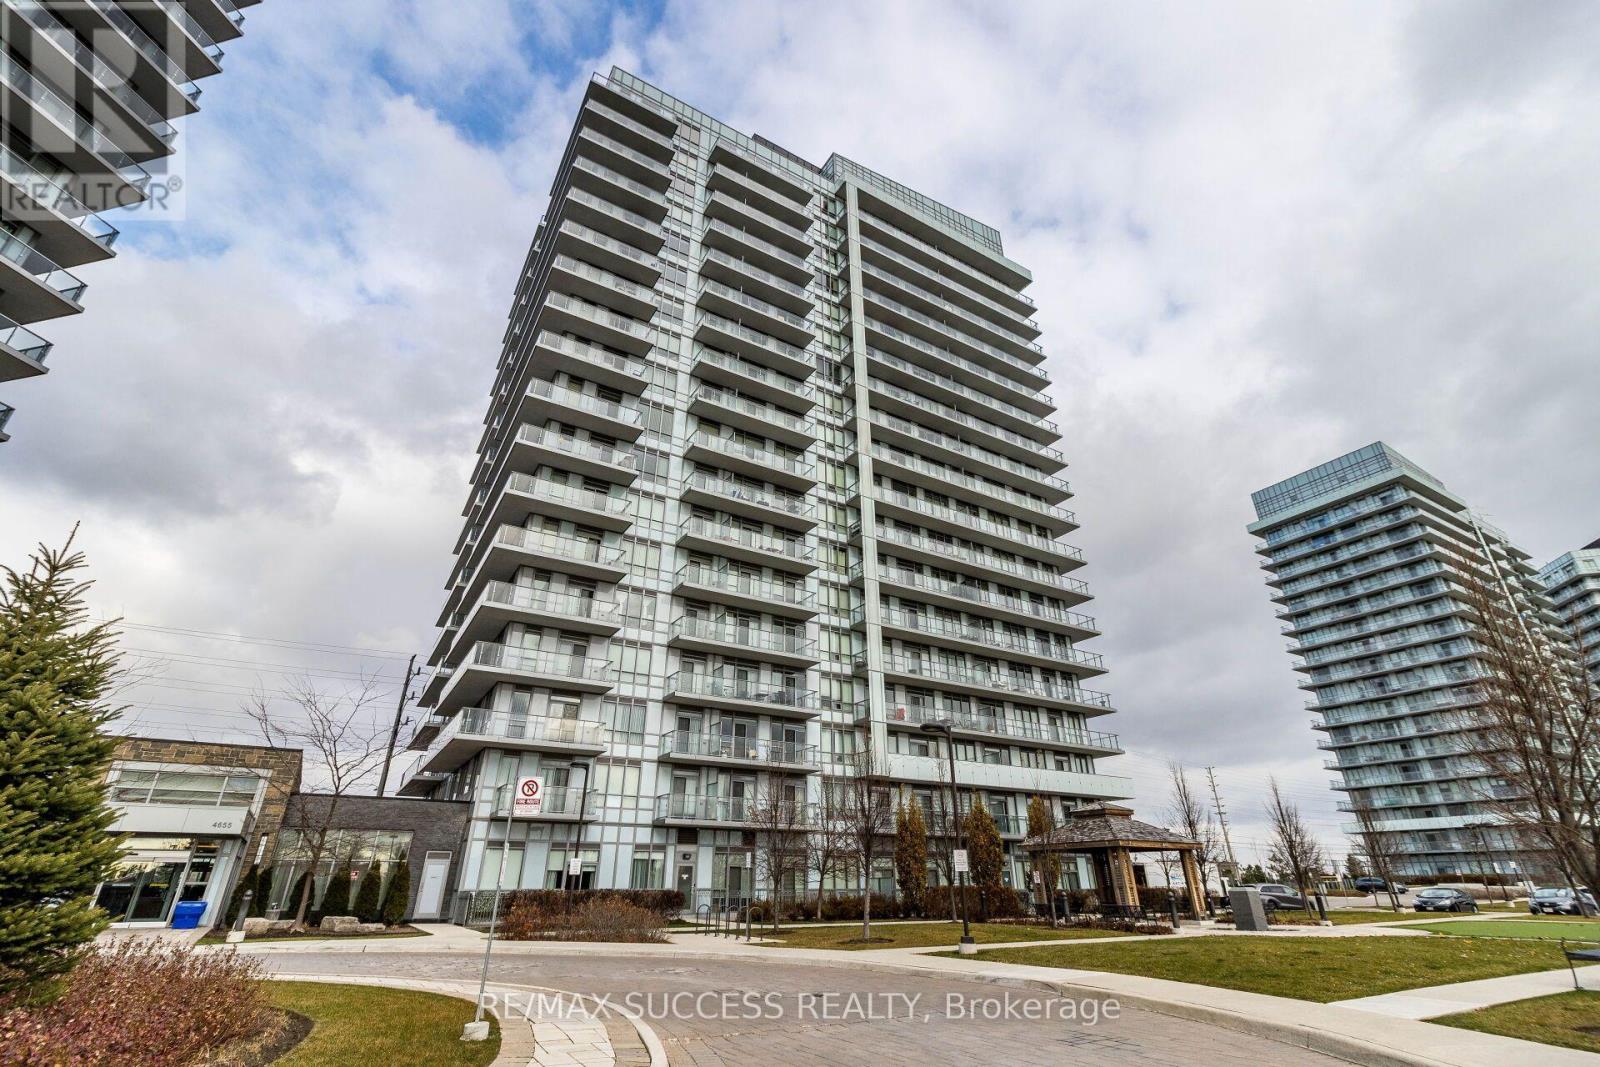
For Rent
PH01 - 4655 GLEN ERIN DRIVE
Mississauga (Central Erin Mills), Ontario L5M0Z1
Contact for pricing
2 Beds · 1 Bath · 1 Parking · Single Family
Updated 2026-09-21 16:36:44+00
Status
For Rent
Bedrooms
2
Bathrooms
1
Interior Size
600 - 699 sqft
Parking
1
MLS®
W13777354
Property Overview
Penthouse unit featuring an open-concept layout, modern kitchen with stainless steel appliances, laminate flooring, and floor-to-ceiling windows. Large bedroom with ample closet space and a functional den suitable as an office or second bedroom. Oversized balcony with clear, unobstructed views.Includes one (1) parking spot and one (1) locker. Suite size approximately 600-699 sq ft. Prime location near Credit Valley Hospital, Erin Mills Town Centre, Hwy 403, transit, parks, and restaurants. Exceptional amenities: indoor pool, gym, yoga studio, steam rooms, party room, outdoor terrace, and more. (id:67197)
Key Facts
- Price
- Contact for pricing
- Property Type
- Single Family
- Transaction Type
- For rent
- Bedrooms
- 2
- Bathrooms
- 1
- Parking
- 1
- MLS® Number
- W13777354
- Interior Size
- 600 - 699 sqft
- Ownership Type
- Condominium/Strata
Location
PH01 - 4655 GLEN ERIN DRIVE, Mississauga (Central Erin Mills), Ontario L5M0Z1
Open MapBuilding Details
- Building Type
- Apartment
- Bedrooms Above Grade
- 1
- Bedrooms Below Grade
- 1
- Bathrooms
- 1
- Basement
- None
- Cooling
- Central air conditioning
- Fireplace
- No
- Heating Fuel
- Natural gas
- Heating
- Forced air
- Interior Size
- 600 - 699 sqft
Land Details
- Acreage
- No
Property Features
- In suite Laundry
- Pets not Allowed
- Indoor pool
Ownership Information
- Ownership Type
- Condominium/Strata
- Lease
- 2400.00
Agent / Brokerage Contact
Listing Representation
RE/MAX SUCCESS REALTY
View REALTOR.ca sourceListing Agent
OSAMA ALGHUSSEIN
Broker
Listing Office
RE/MAX SUCCESS REALTY
Book a Showing
Send a note from this page and we will reply about this property.