For Sale
PH 1 - 2600 BATHURST STREET
Toronto (Englemount-Lawrence), Ontario M6B2Z4
$1,895,000
3 Beds · 4 Baths · 4 Parking · Single Family
Updated 2026-08-27 16:12:40+00
Status
For Sale
Bedrooms
3
Bathrooms
4
Interior Size
3250 - 3499 sqft
Parking
4
MLS®
C13718044
Property Overview
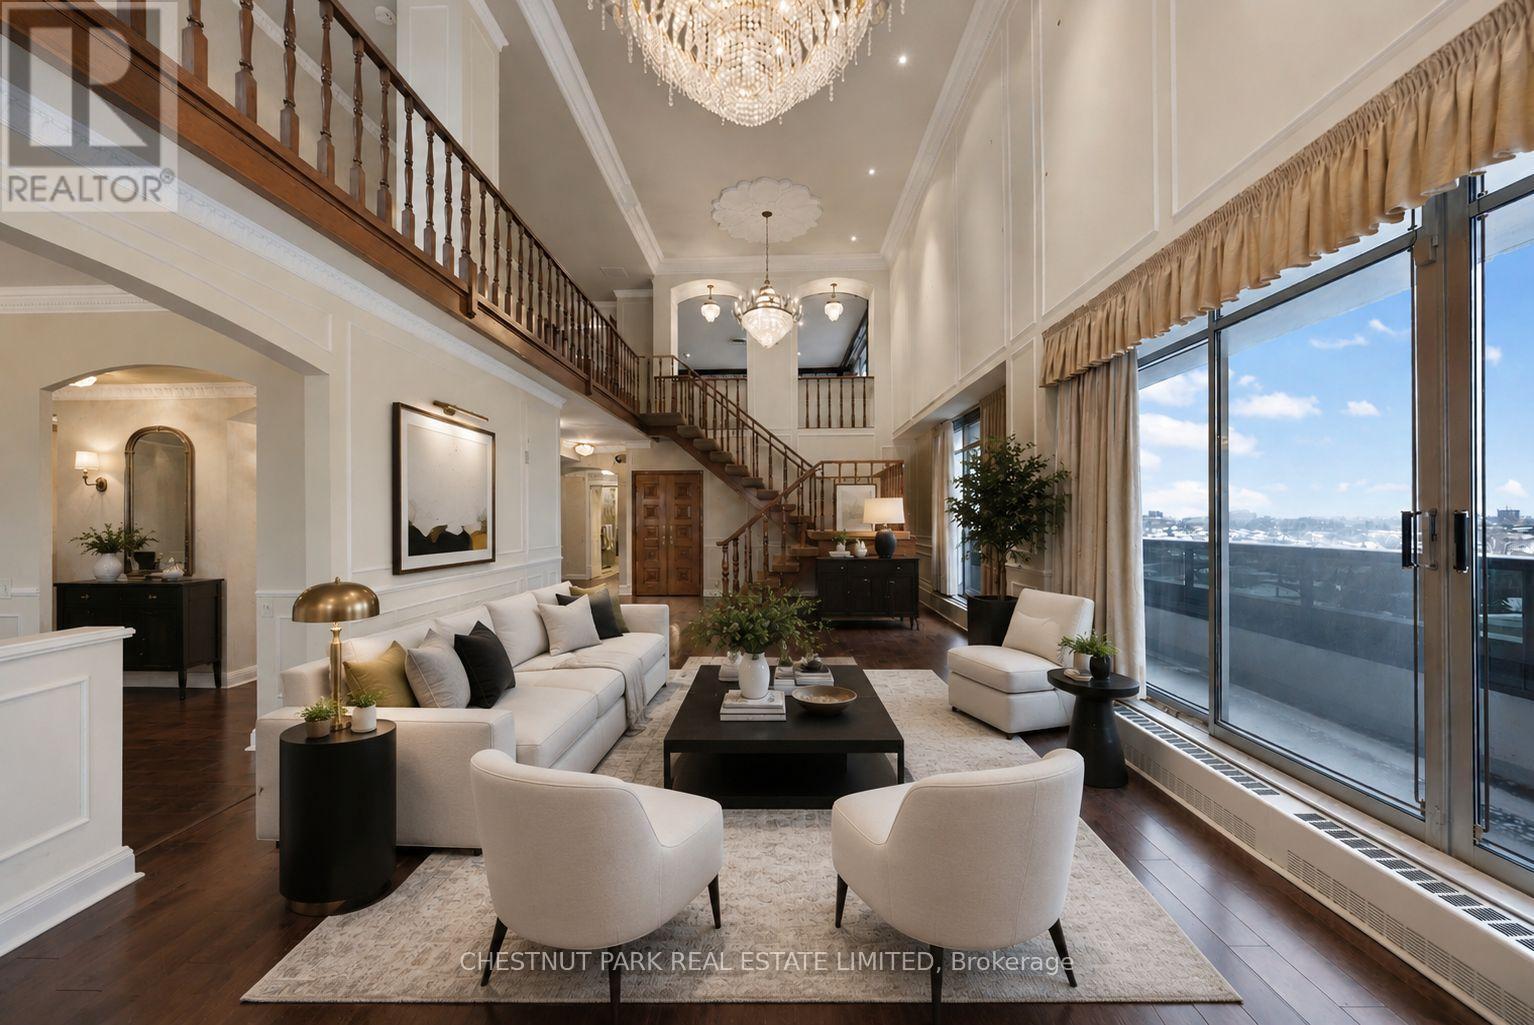
One of only 12 residences in this boutique building - and unlike anything else on the market. This one-of-a-kind two-storey penthouse delivers approximately 3,300 sq. ft. of pure luxury, wrapped in unobstructed 360-degree city views that most buyers only dream about. Step out onto your private 1,200 sq. ft. enclosed terrace - an entertainer's dream, rain or shine, day or night. Inside, three generously sized bedrooms and four bathrooms offer space to breathe, while a sophisticated library/den/office adds quiet elegance for work or retreat. The main level's grand living and dining rooms are built for hosting, and upstairs, a second-floor family room with a wet bar creates the ultimate lounge for late-night entertaining. Throughout, extensive custom millwork and solid wood doors speak to a level of craftsmanship rarely found today. Move in and enjoy it as-is, or reimagine it entirely - this is a blank canvas with bones this good, opportunities like this simply don't come up twice. (id:67197)
Key Facts
- Price
- $1,895,000
- Property Type
- Single Family
- Transaction Type
- For sale
- Bedrooms
- 3
- Bathrooms
- 4
- Parking
- 4
- MLS® Number
- C13718044
- Interior Size
- 3250 - 3499 sqft
- Ownership Type
- Condominium/Strata
Location
PH 1 - 2600 BATHURST STREET, Toronto (Englemount-Lawrence), Ontario M6B2Z4
Open MapRooms
| Room | Level | Dimensions |
|---|---|---|
| Bedroom 3 | Second level | 7 m x 4.38 m |
| Family room | Second level | 10.66 m x 5.48 m |
| Foyer | Main level | 5.09 m x 2.06 m |
| Living room | Main level | 9.53 m x 6.39 m |
| Dining room | Main level | 5.17 m x 3.99 m |
| Kitchen | Main level | 5.93 m x 4.02 m |
| Den | Main level | 4.53 m x 4.68 m |
| Primary Bedroom | Main level | 5.42 m x 4.56 m |
| Bedroom 2 | Main level | 3.65 m x 4.68 m |
Building Details
- Building Type
- Apartment
- Bedrooms Above Grade
- 3
- Bathrooms
- 4
- Basement
- None
- Cooling
- Central air conditioning
- Exterior Finish
- Brick
- Fireplace
- No
- Heating Fuel
- Natural gas
- Heating
- Forced air
- Interior Size
- 3250 - 3499 sqft
- Stories
- 2
Land Details
- Acreage
- No
Property Features
- In suite Laundry
- Pets Allowed With Restrictions
Ownership Information
- Ownership Type
- Condominium/Strata
Maintenance Information
- Maintenance Fee
- 7274.00
- Maintenance Fee Type
- Heat, Electricity, Water, Cable TV, Common Area Maintenance, Insurance, Parking
- Payment Unit
- Monthly
Agent / Brokerage Contact
Listing Representation
CHESTNUT PARK REAL ESTATE LIMITED
View REALTOR.ca sourceListing Agent
REBECCA KLACZKOWSKI
Salesperson
Listing Office
CHESTNUT PARK REAL ESTATE LIMITED
Book a Showing
Send a note from this page and we will reply about this property.