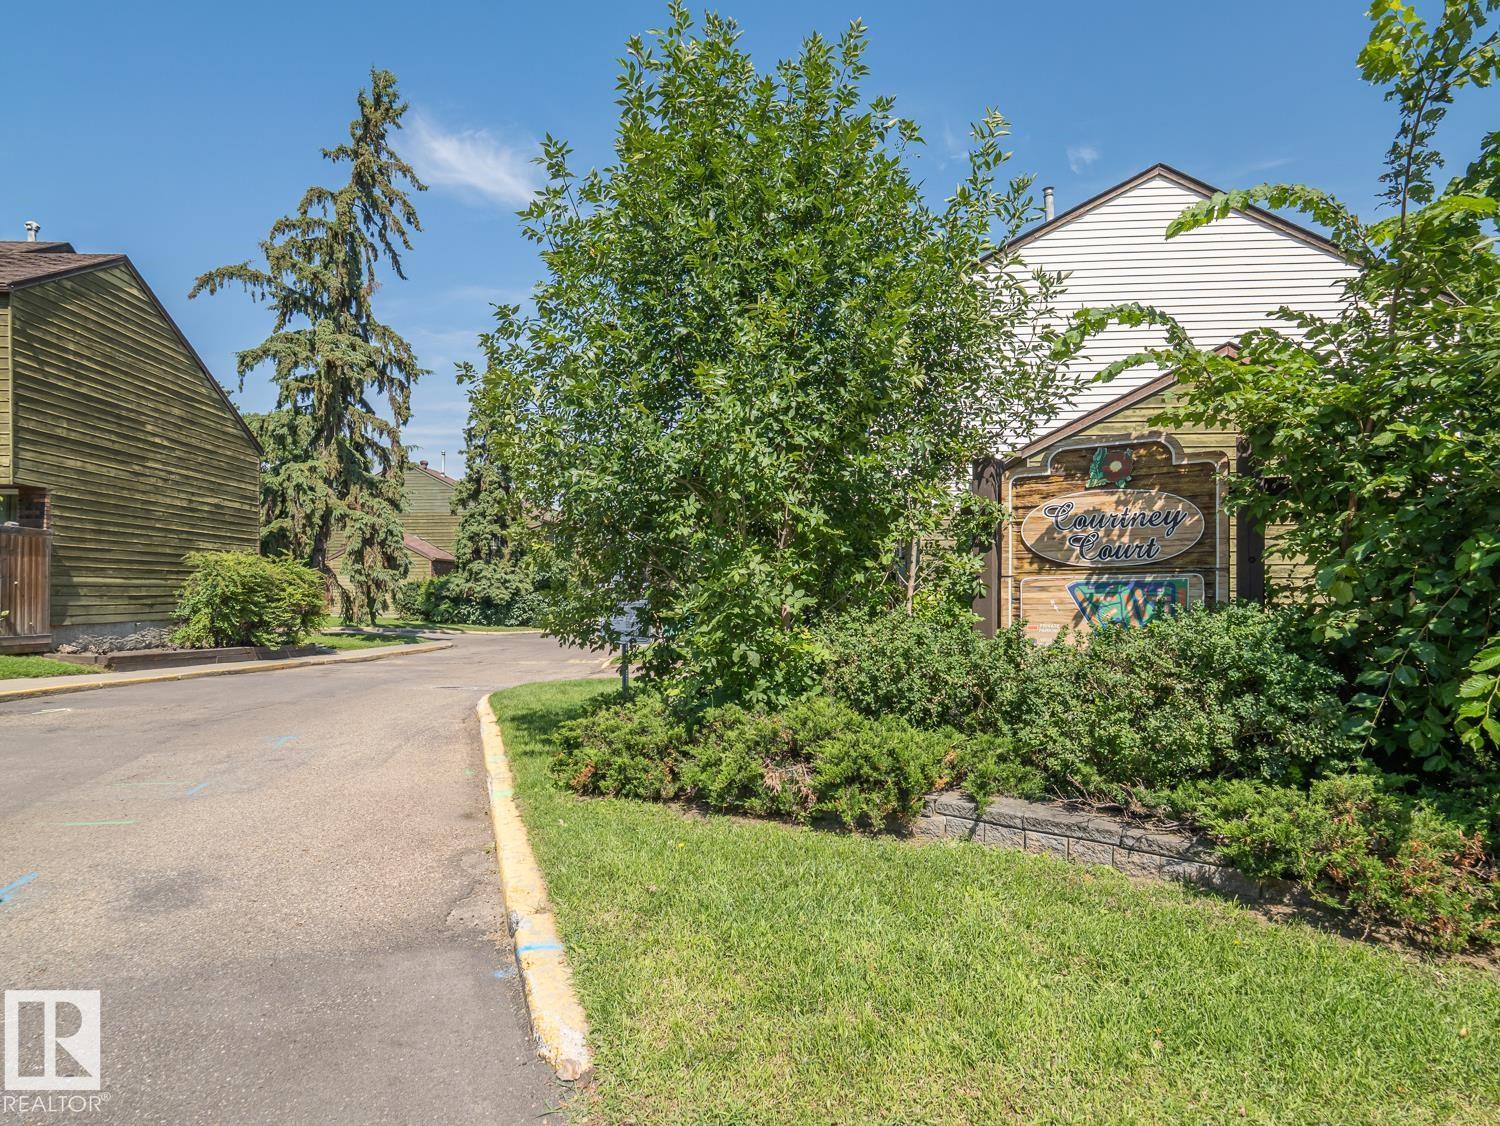
For Sale
#No 510 ABBOTTSFIELD RD NW NW
Edmonton, Alberta T5W4R3
$189,900
3 Beds · 1 Bath · 1 Parking · Single Family
Updated 2026-08-22 01:31:43+00
Status
For Sale
Bedrooms
3
Bathrooms
1
Interior Size
933 sqft
Parking
1
MLS®
E4504236
Property Overview
This fully renovated three-bedroom townhome offers a bright, welcoming, and functional living space ideal for comfortable everyday living. The open-concept dining and living area features large windows that fill the home with natural light and overlook a private, fenced yard, creating a great space for relaxing or entertaining. New vinyl plank flooring throughout provides a fresh, modern look with easy maintenance. The kitchen offers ample workspace and a spacious pantry for added storage. The basement provides additional storage along with a finished bonus room that can serve as a home office, recreation room, guest space, or hobby area. A dedicated parking pad is conveniently located directly in front of the entrance. The home is ideally situated near schools, shopping, the library, public transit, parks, and the river valley park system, with access to swimming, tennis, golf, and hiking. Enjoy quick access to the Yellowhead, Victoria Trail, and Anthony Henday routes. Monthly fees are $261.10 (id:67197)
Key Facts
- Price
- $189,900
- Property Type
- Single Family
- Transaction Type
- For sale
- Bedrooms
- 3
- Bathrooms
- 1
- Parking
- 1
- MLS® Number
- E4504236
- Interior Size
- 933 sqft
- Year Built
- 1972
- Ownership Type
- Condominium/Strata
Location
#No 510 ABBOTTSFIELD RD NW NW, Edmonton, Alberta T5W4R3
Open MapRooms
| Room | Level | Dimensions |
|---|---|---|
| Living room | Main level | 3.44 m x 4.39 m |
| Dining room | Main level | 2.44 m x 2.34 m |
| Kitchen | Main level | 2.33 m x 2.34 m |
| Family room | Main level | Measurements not available |
| Primary Bedroom | Upper Level | 3.34 m x 3.05 m |
| Bedroom 2 | Upper Level | 2.39 m x 3.68 m |
| Bedroom 3 | Upper Level | 3.08 m x 3.29 m |
Building Details
- Building Type
- Row / Townhouse
- Construction Style
- Attached
- Bathrooms
- 1
- Basement
- Full (Partially finished)
- Basement Development
- Partially finished
- Fireplace
- No
- Heating
- Forced air
- Interior Size
- 933 sqft
- Stories
- 2
- Year Built
- 1972
Land Details
- Acreage
- No
- Amenities Nearby
- Golf Course, Playground, Public Transit, Schools, Shopping, Ski hill
Property Features
- Park/reserve
- No Smoking Home
- Golf Course
- Playground
- Public Transit
- Schools
- Shopping
- Ski hill
- Patio(s)
Ownership Information
- Ownership Type
- Condominium/Strata
Maintenance Information
- Maintenance Fee
- 261.10
- Maintenance Fee Type
- Exterior Maintenance, Insurance, Common Area Maintenance, Property Management, Other, See Remarks
- Payment Unit
- Monthly
Agent / Brokerage Contact
Listing Representation
MaxWell Challenge Realty
View REALTOR.ca sourceListing Agent
Ash Sookarah
Associate
Listing Office
MaxWell Challenge Realty
Book a Showing
Send a note from this page and we will reply about this property.