For Sale
N122 - 120 BAYVIEW AVENUE
Toronto (Waterfront Communities), Ontario M5A0G4
$695,000
2 Beds · 2 Baths · 1 Parking · Single Family
Updated 2026-09-14 04:23:17+00
Status
For Sale
Bedrooms
2
Bathrooms
2
Interior Size
800 - 899 sqft
Parking
1
MLS®
C13710036
Property Overview
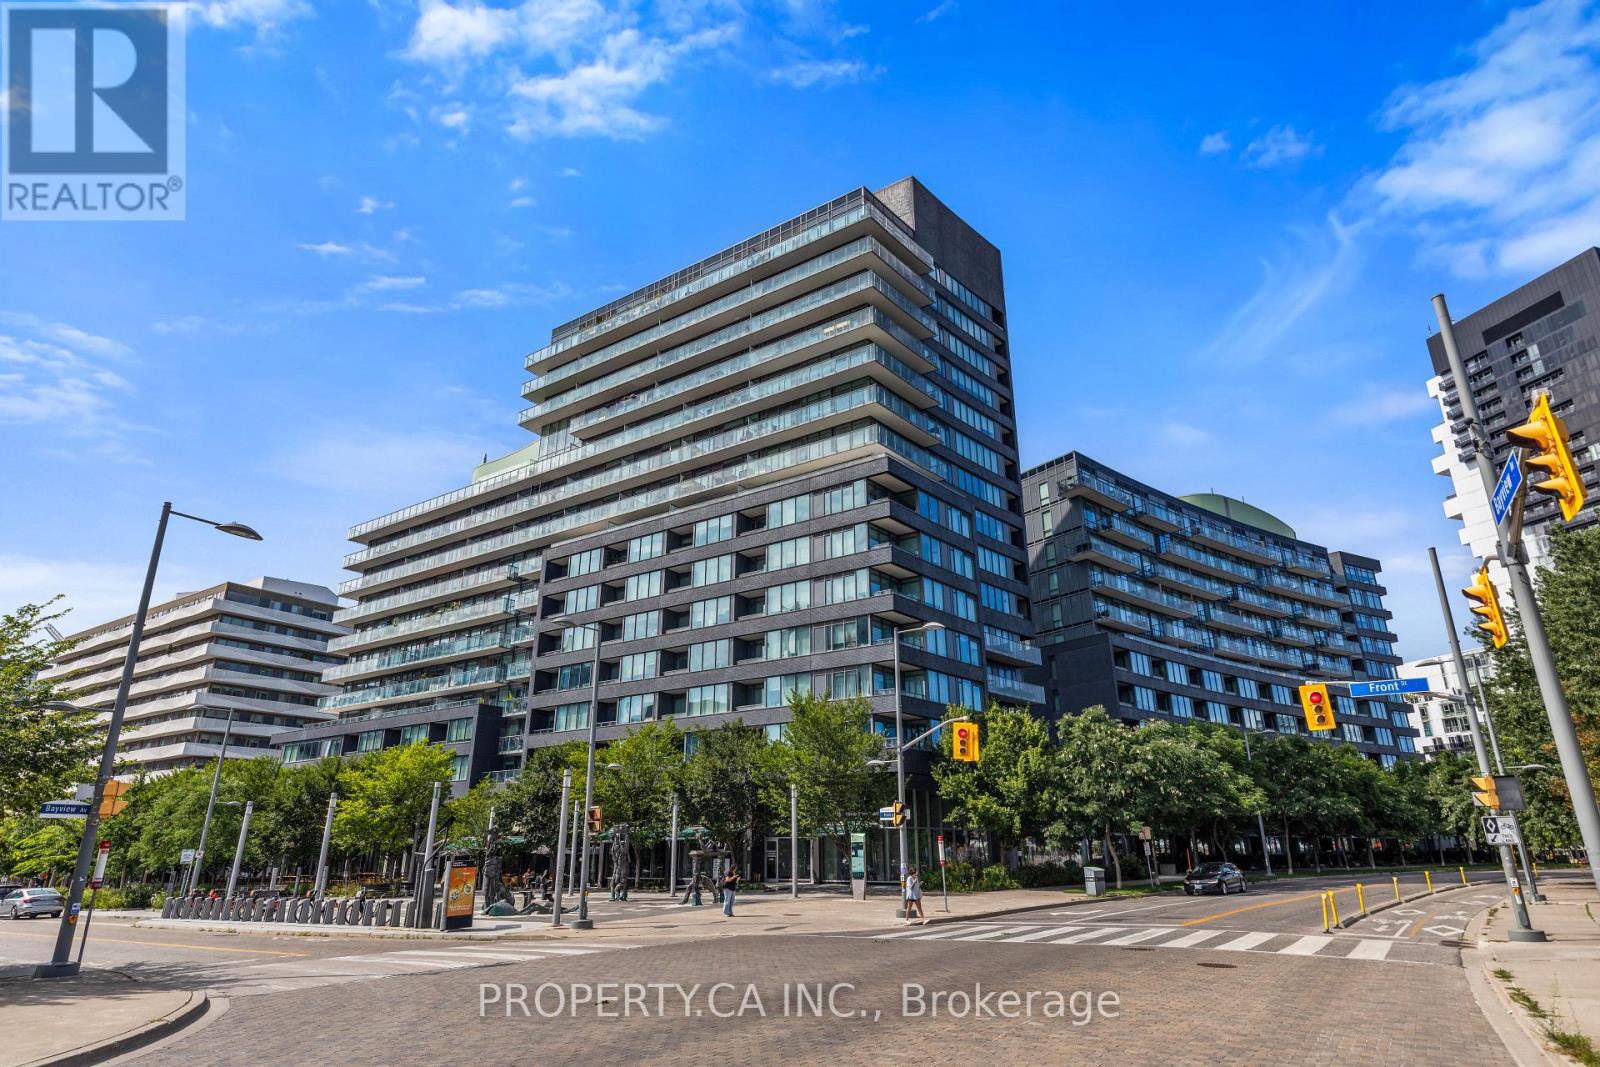
Welcome to Canary Park Condos at 120 Bayview Ave! This rarely offered 1 Bed + Den, 2 Bath corner unit comes with parking and a locker. Meticulously maintained by its original owner, conveniently located just one floor up for quick, effortless access without ever waiting on elevators. Enjoy peace, quiet, and privacy on your balcony with no vehicle traffic below you. The sun-soaked layout boasts floor-to-ceiling windows, a spacious primary bedroom and a versatile den that could be a second bedroom, featuring a custom-built wardrobe included with the unit. Beyond your front door, indulge in resort-style building amenities including a rooftop infinity pool, sauna, fully equipped gym, a lively common BBQ terrace and much more. Steps from the iconic Distillery District, the sprawling 18-acre Corktown Common Park, local cafes, and transit, this property offers an unbeatable lifestyle in one of Toronto's premier master-planned communities. Priced well below the average price per sq foot in the building. The layout is unique and spacious, the building and location are amazing, having parking and a locker is a huge bonus. Come check it out and you'll see for yourself how this could be your new home! (id:67197)
Key Facts
- Price
- $695,000
- Property Type
- Single Family
- Transaction Type
- For sale
- Bedrooms
- 2
- Bathrooms
- 2
- Parking
- 1
- MLS® Number
- C13710036
- Interior Size
- 800 - 899 sqft
- Ownership Type
- Condominium/Strata
Location
N122 - 120 BAYVIEW AVENUE, Toronto (Waterfront Communities), Ontario M5A0G4
Open MapRooms
| Room | Level | Dimensions |
|---|---|---|
| Living room | Flat | 4.27 m x 3.3 m |
| Dining room | Flat | 4.27 m x 3.3 m |
| Kitchen | Flat | 3.66 m x 2.39 m |
| Primary Bedroom | Flat | 3.78 m x 3.15 m |
| Den | Flat | 2.69 m x 2.36 m |
Building Details
- Building Type
- Apartment
- Bedrooms Above Grade
- 1
- Bedrooms Below Grade
- 1
- Bathrooms
- 2
- Basement
- None
- Cooling
- Central air conditioning
- Exterior Finish
- Brick
- Fireplace
- No
- Heating Fuel
- Natural gas
- Heating
- Forced air
- Interior Size
- 800 - 899 sqft
Land Details
- Acreage
- No
- Amenities Nearby
- Park, Public Transit
Property Features
- Balcony
- Carpet Free
- In suite Laundry
- Park
- Public Transit
- Outdoor pool
Ownership Information
- Ownership Type
- Condominium/Strata
Maintenance Information
- Maintenance Fee
- 792.86
- Maintenance Fee Type
- Insurance, Common Area Maintenance, Heat, Water, Parking
- Payment Unit
- Monthly
Agent / Brokerage Contact
Listing Representation
PROPERTY.CA INC.
View REALTOR.ca sourceListing Agent
STEVEN PARGETTER
Salesperson
Listing Office
PROPERTY.CA INC.
Book a Showing
Send a note from this page and we will reply about this property.