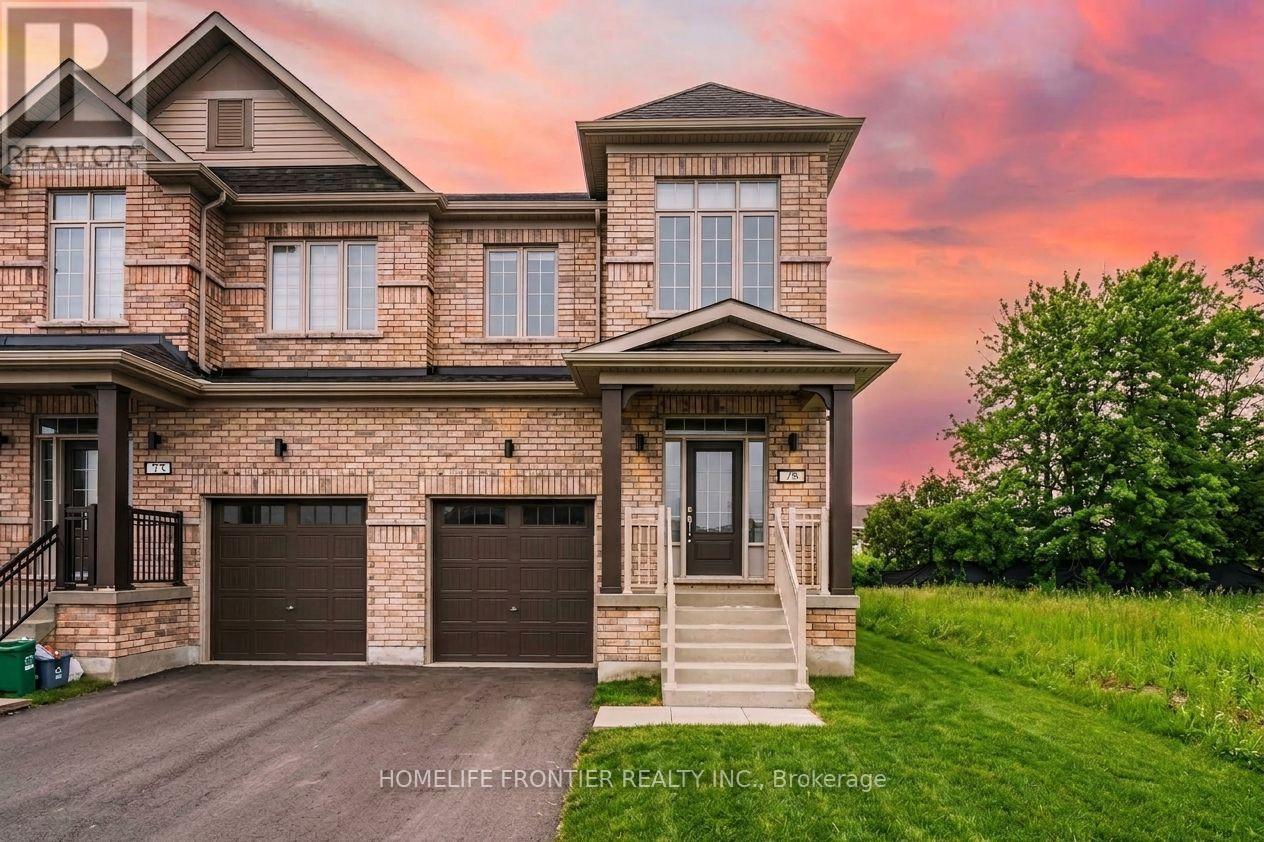
For Rent
(MAIN LEVEL) - 75 KIRKWOOD WAY
Barrie (Painswick South), Ontario L9J0K7
Contact for pricing
4 Beds · 3 Baths · 2 Parking · Single Family
Updated 2026-09-10 19:58:20+00
Status
For Rent
Bedrooms
4
Bathrooms
3
Interior Size
2000 - 2500 sqft
Parking
2
MLS®
S13748522
Property Overview
Looking for a brand-new home that checks every single box? Welcome to your next dream residence! This pristine, fully upgraded semi-detached home features a bright, open-concept layout designed for modern living and effortless entertaining. The upgraded kitchen is a chef's dream, complete with premium quartz countertops and sleek stainless steel appliances. Upstairs, you'll find 4 spacious bedrooms, including a primary suite with its own private ensuite bath and walk-in closet. Ideally located just steps from local transit, top-rated schools, shopping, and everyday amenities-this turn-key home is ready for you to move right in! Basement construction will be completed within 1-2 Months) (id:67197)
Key Facts
- Price
- Contact for pricing
- Property Type
- Single Family
- Transaction Type
- For rent
- Bedrooms
- 4
- Bathrooms
- 3
- Parking
- 2
- MLS® Number
- S13748522
- Interior Size
- 2000 - 2500 sqft
- Ownership Type
- Freehold
Location
(MAIN LEVEL) - 75 KIRKWOOD WAY, Barrie (Painswick South), Ontario L9J0K7
Open MapRooms
| Room | Level | Dimensions |
|---|---|---|
| Primary Bedroom | Second level | 4.32 m x 4.18 m |
| Bedroom 2 | Second level | 3.1 m x 3.3 m |
| Bedroom 3 | Second level | 3.05 m x 3.33 m |
| Bedroom | Second level | 2.58 m x 3.25 m |
| Living room | Main level | 5.78 m x 3.4 m |
| Dining room | Main level | 5.78 m x 3.4 m |
| Kitchen | Main level | 4.5 m x 5.78 m |
| Eating area | Main level | Measurements not available |
Building Details
- Building Type
- House
- Construction Style
- Semi-detached
- Bedrooms Above Grade
- 4
- Bathrooms
- 3
- Basement
- N/A (Unfinished)
- Basement Development
- Unfinished
- Cooling
- Central air conditioning
- Exterior Finish
- Stone
- Fireplace
- No
- Foundation
- Concrete
- Heating Fuel
- Natural gas
- Heating
- Forced air
- Interior Size
- 2000 - 2500 sqft
- Stories
- 2
- Water
- Municipal water
Land Details
- Size Frontage
- 24 ft ,7 in
- Size Depth
- 114 ft ,4 in
- Acreage
- No
- Sewer
- Sanitary sewer
Ownership Information
- Ownership Type
- Freehold
- Lease
- 2650.00
Agent / Brokerage Contact
Listing Representation
HOMELIFE FRONTIER REALTY INC.
View REALTOR.ca sourceListing Agent
MASOOD WAHAB
Broker
Listing Office
HOMELIFE FRONTIER REALTY INC.
Book a Showing
Send a note from this page and we will reply about this property.