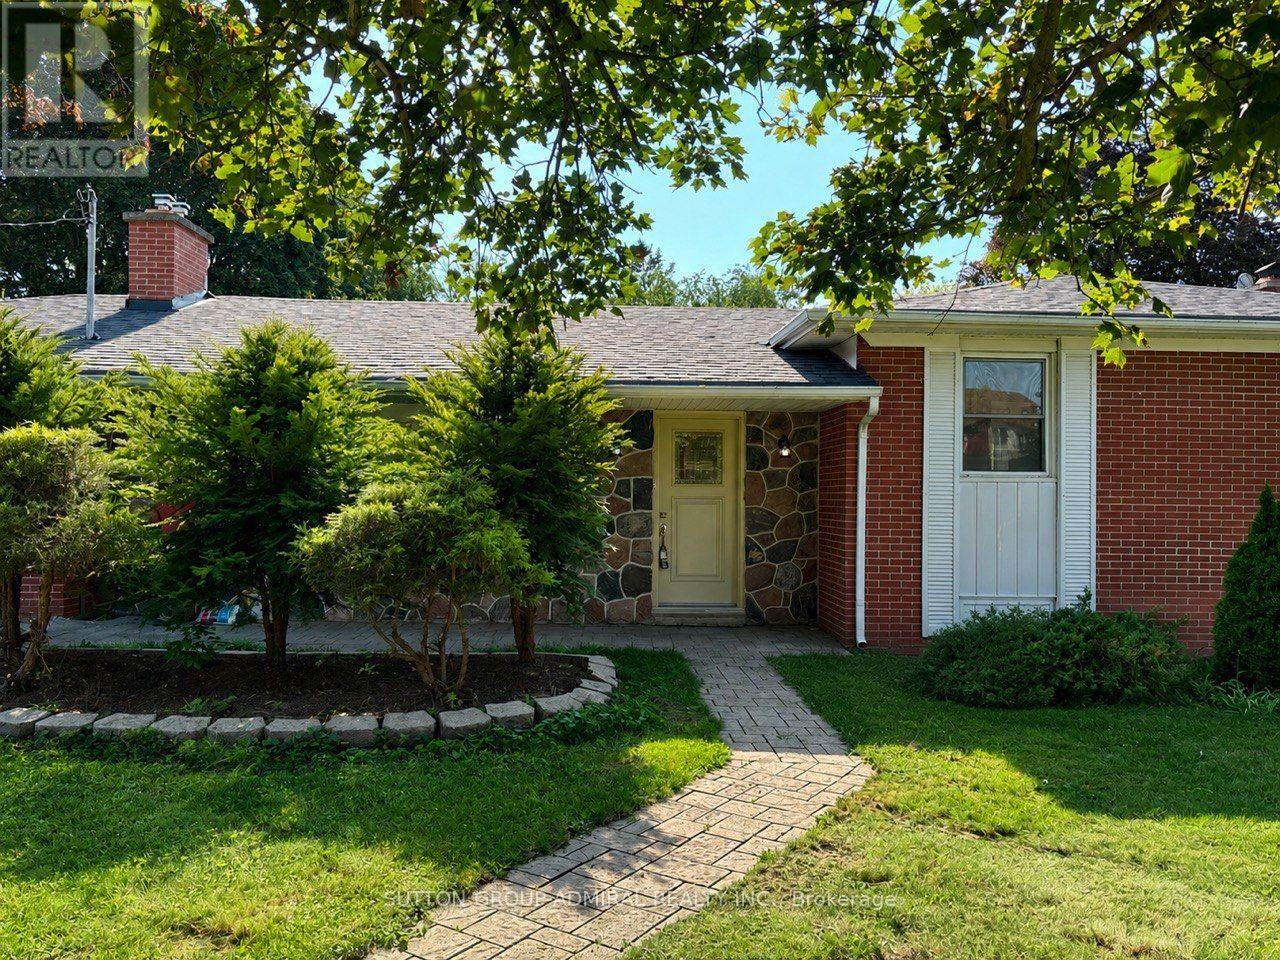
For Rent
MAIN FLOOR - 86 HAMILTON DRIVE
Newmarket (Huron Heights-Leslie Valley), Ontario L3Y3E8
Contact for pricing
5 Beds · 2 Baths · 8 Parking · Single Family
Updated 2026-09-15 15:32:35+00
Status
For Rent
Bedrooms
5
Bathrooms
2
Interior Size
1100 - 1500 sqft
Parking
8
MLS®
N13785136
Property Overview
Beautifully renovated and freshly painted 3-bedroom main floor available for lease in a highly desirable Newmarket location! This spacious and bright main-floor suite offers a functional layout with a combined living and dining area, generous bedrooms. The main floor has been freshly painted and updated, providing a clean, modern, move-in-ready home. In-suite washer and dryer for added convenience. Enjoy a large premium lot with a spacious private backyard and ample parking. Ideally located close to top-rated schools, parks, shopping, Southlake Hospital, public transit, and Hwy 404. This listing is for the main floor only. Tenant pays 2/3 of utilities. A great opportunity to live in a quiet, established neighbourhood with excellent access to everything Newmarket has to offer. Some photos have been digitally staged and may not look exactly the same. House is a double garage and only one garage is dedicated to the main floor's tenant. (id:67197)
Key Facts
- Price
- Contact for pricing
- Property Type
- Single Family
- Transaction Type
- For rent
- Bedrooms
- 5
- Bathrooms
- 2
- Parking
- 8
- MLS® Number
- N13785136
- Interior Size
- 1100 - 1500 sqft
- Ownership Type
- Freehold
Location
MAIN FLOOR - 86 HAMILTON DRIVE, Newmarket (Huron Heights-Leslie Valley), Ontario L3Y3E8
Open MapBuilding Details
- Building Type
- House
- Construction Style
- Detached
- Bedrooms Above Grade
- 3
- Bedrooms Below Grade
- 2
- Bathrooms
- 2
- Basement
- N/A (Finished), None
- Basement Development
- Finished
- Cooling
- Central air conditioning
- Exterior Finish
- Brick
- Fireplace
- Yes
- Foundation
- Concrete
- Heating Fuel
- Natural gas
- Heating
- Forced air
- Interior Size
- 1100 - 1500 sqft
- Water
- Municipal water
Land Details
- Size Frontage
- 90 ft ,1 in
- Size Depth
- 171 ft ,2 in
- Acreage
- No
- Sewer
- Holding Tank
Property Features
- Shed
Ownership Information
- Ownership Type
- Freehold
- Lease
- 2950.00
Agent / Brokerage Contact
Listing Representation
SUTTON GROUP-ADMIRAL REALTY INC.
View REALTOR.ca sourceListing Agent
MURRAY GOLDKIND
Broker of Record
Listing Office
SUTTON GROUP-ADMIRAL REALTY INC.
Book a Showing
Send a note from this page and we will reply about this property.