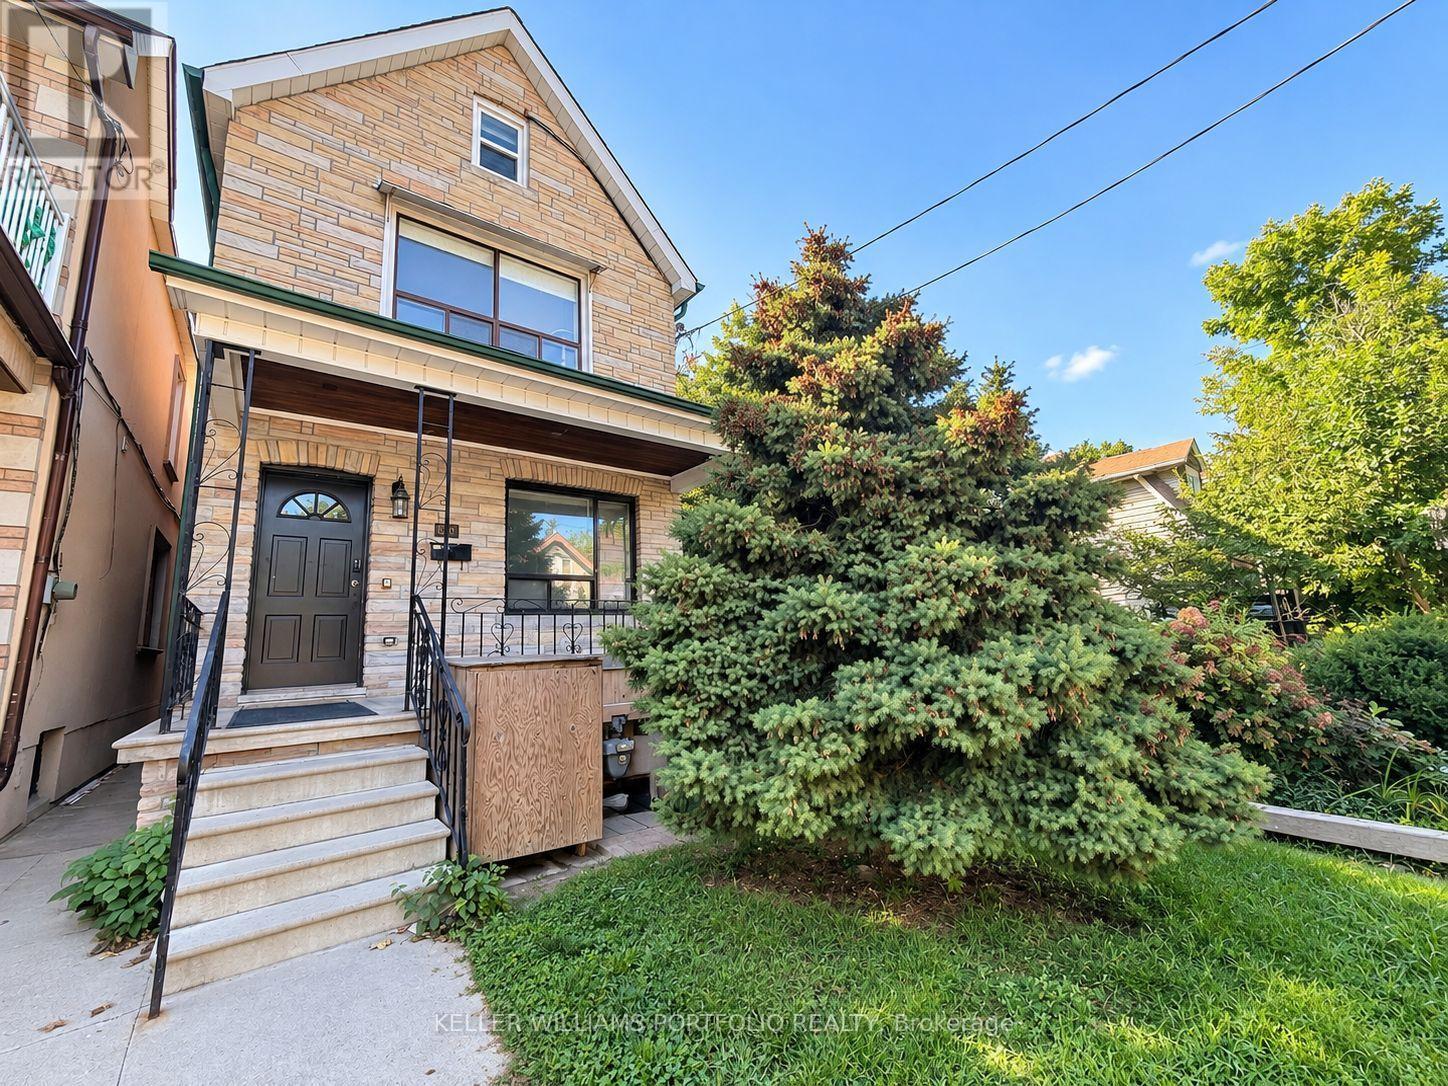
For Rent
MAIN FL - 184 FRANKLIN AVENUE
Toronto (Dovercourt-Wallace Emerson-Junction), Ontario M6P3Y8
Contact for pricing
1 Bed · 1 Bath · 0 Parking · Single Family
Updated 2026-09-17 19:31:22+00
Status
For Rent
Bedrooms
1
Bathrooms
1
Interior Size
700 - 1100 sqft
Parking
0
MLS®
W13727270
Property Overview
Spacious and character-filled one-bedroom apartment on the main floor with its own private entrance and abundant storage, featuring four closets. This bright and inviting home offers soaring ceilings, beautiful hardwood and vintage tile flooring, a sun-drenched mudroom with skylight, an oversized kitchen with plenty of room for dining, and a generous living area perfect for relaxing or entertaining. Residents enjoy shared access to a backyard complete with a vegetable garden, including a dedicated garden plot, as well as convenient on-site laundry facilities. Nestled in the heart of the Junction Triangle, you'll love the welcoming community atmosphere and unbeatable location. Just minutes from Dundas West Station, the West Toronto Railpath, High Park, local parks, the library, cafés, restaurants, and vibrant neighbourhood bars, everything you need is right at your doorstep. A unique opportunity to enjoy space, charm, and city living in one of Toronto's most sought-after neighbourhoods. (id:67197)
Key Facts
- Price
- Contact for pricing
- Property Type
- Single Family
- Transaction Type
- For rent
- Bedrooms
- 1
- Bathrooms
- 1
- Parking
- 0
- MLS® Number
- W13727270
- Interior Size
- 700 - 1100 sqft
- Ownership Type
- Freehold
Location
MAIN FL - 184 FRANKLIN AVENUE, Toronto (Dovercourt-Wallace Emerson-Junction), Ontario M6P3Y8
Open MapRooms
| Room | Level | Dimensions |
|---|---|---|
| Living room | Ground level | 4.23 m x 2.44 m |
| Kitchen | Ground level | 4.23 m x 2.44 m |
| Dining room | Ground level | 4.23 m x 2.44 m |
| Bedroom | Ground level | 3.35 m x 3.35 m |
Building Details
- Building Type
- House
- Construction Style
- Detached
- Bedrooms Above Grade
- 1
- Bathrooms
- 1
- Basement
- N/A (Finished)
- Basement Development
- Finished
- Cooling
- Wall unit
- Exterior Finish
- Brick
- Fireplace
- No
- Foundation
- Poured Concrete
- Heating Fuel
- Natural gas
- Heating
- Forced air
- Interior Size
- 700 - 1100 sqft
- Stories
- 3
- Water
- Municipal water
Land Details
- Size Frontage
- 19 ft ,2 in
- Size Depth
- 145 ft
- Acreage
- No
- Sewer
- Sanitary sewer
Property Features
- Carpet Free
Ownership Information
- Ownership Type
- Freehold
- Lease
- 2590.00
Agent / Brokerage Contact
Listing Representation
KELLER WILLIAMS PORTFOLIO REALTY
View REALTOR.ca sourceListing Agent
TRISH MUTCH
Broker
Listing Office
KELLER WILLIAMS PORTFOLIO REALTY
Book a Showing
Send a note from this page and we will reply about this property.