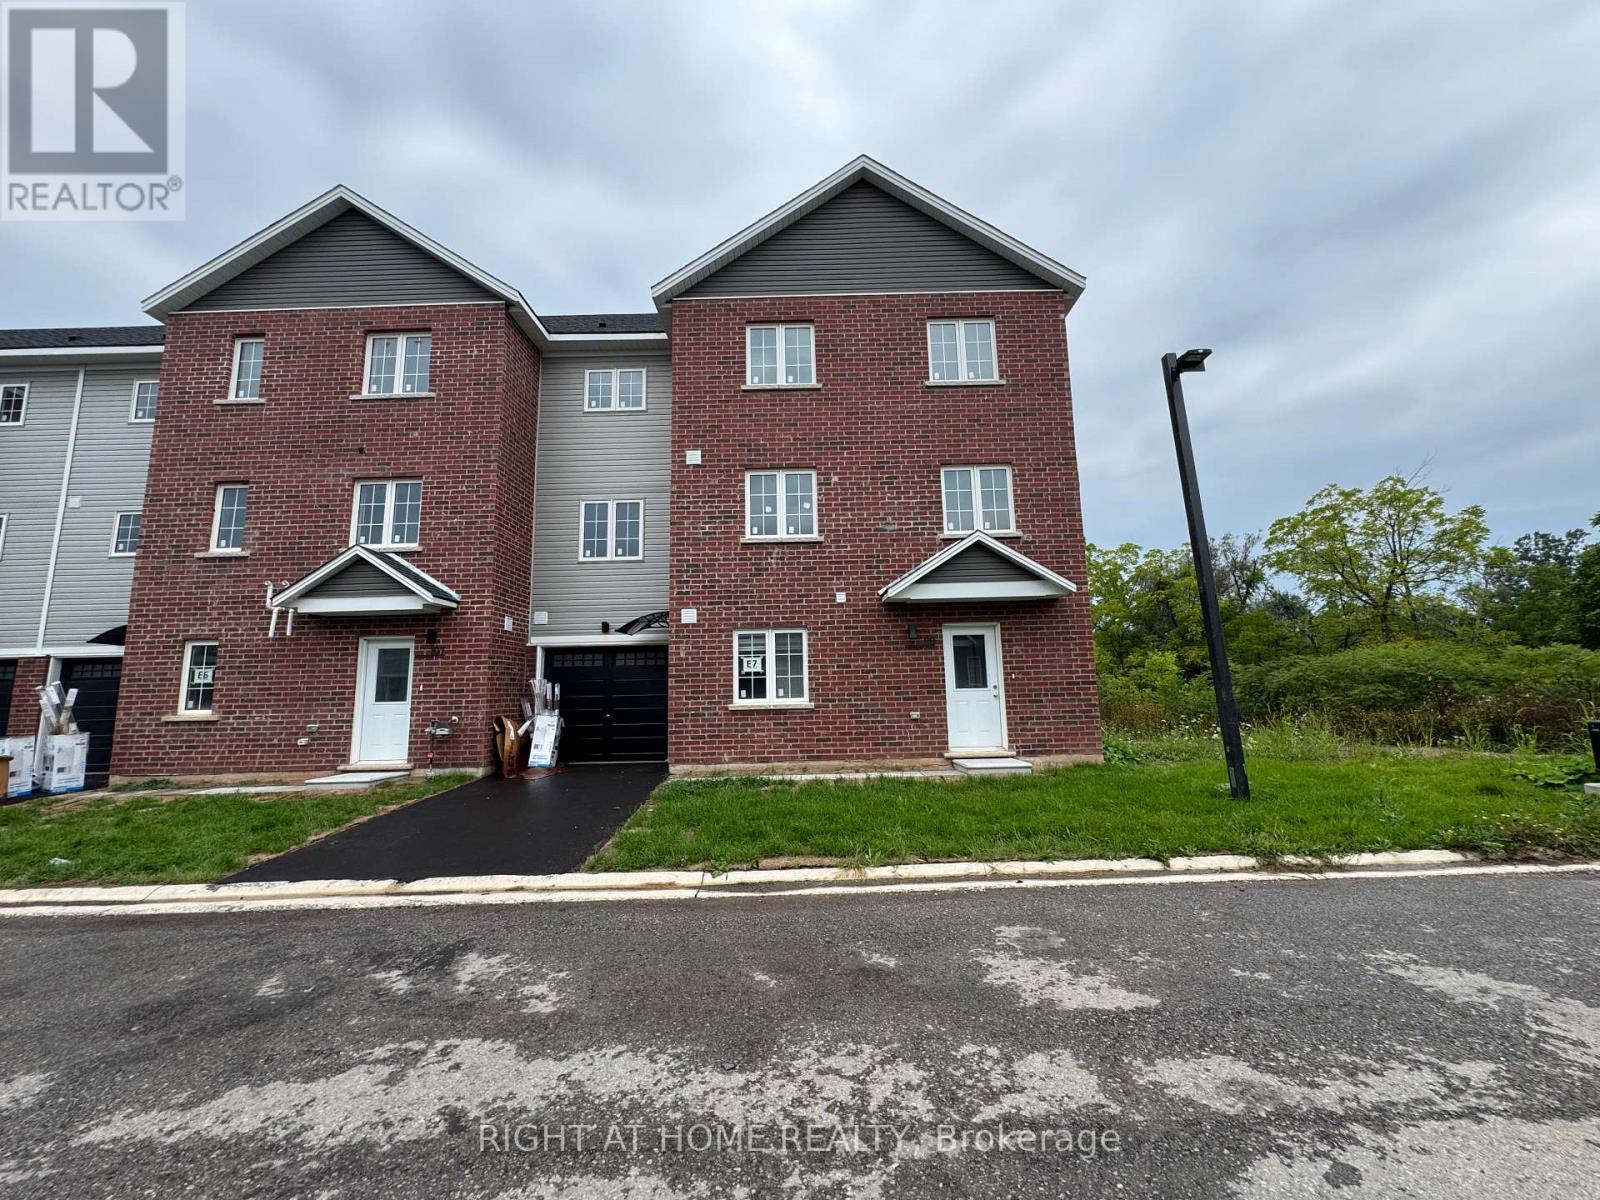
For Rent
(MAIN) - 99 HIGHRIVER TRAIL
Welland (Broadway), Ontario L3C0H6
Contact for pricing
6 Beds · 3 Baths · 2 Parking · Single Family
Updated 2026-09-11 03:02:52+00
Status
For Rent
Bedrooms
6
Bathrooms
3
Interior Size
1500 - 2000 sqft
Parking
2
MLS®
X13770050
Property Overview
Welcome to 99 Highriver Trail a brand-new, modern townhouse offering the spacious main unit for rent, featuring 6 bedrooms and 3 full bathrooms, including 2 convenient bedrooms and full bath on the main floor. Designed with an open-concept layout, the kitchen, dining, and living areas flow seamlessly together, leading to a walk-out deck and private backyard perfect for relaxing or entertaining. Ideal for families or professionals, this home offers generous living space and contemporary finishes throughout. The basement unit is separately leased. Located in a vibrant, family-friendly neighborhood close to parks, schools, shopping, dining, and public transit, this home combines style, space, and convenience in one unbeatable location. ** The rent INCLUDES utilities except for Water & Sewage.** (id:67197)
Key Facts
- Price
- Contact for pricing
- Property Type
- Single Family
- Transaction Type
- For rent
- Bedrooms
- 6
- Bathrooms
- 3
- Parking
- 2
- MLS® Number
- X13770050
- Interior Size
- 1500 - 2000 sqft
- Ownership Type
- Freehold
Location
(MAIN) - 99 HIGHRIVER TRAIL, Welland (Broadway), Ontario L3C0H6
Open MapRooms
| Room | Level | Dimensions |
|---|---|---|
| Primary Bedroom | Second level | 3.99 m x 3.172 m |
| Bedroom 4 | Second level | 2.59 m x 3.26 m |
| Bedroom 5 | Second level | 2.68 m x 2.95 m |
| Bedroom | Second level | 2.59 m x 2.24 m |
| Dining room | Main level | 3.66 m x 2.44 m |
| Kitchen | Main level | 3.66 m x 1.83 m |
| Living room | Main level | 3.05 m x 3.05 m |
| Bedroom 2 | Main level | 2.6 m x 3.26 m |
| Bedroom 3 | Main level | 2.6 m x 3.26 m |
Building Details
- Building Type
- Row / Townhouse
- Construction Style
- Attached
- Bedrooms Above Grade
- 6
- Bathrooms
- 3
- Basement
- N/A, N/A
- Cooling
- Central air conditioning
- Exterior Finish
- Brick, Brick Facing
- Fireplace
- No
- Foundation
- Concrete
- Heating Fuel
- Natural gas
- Heating
- Forced air
- Interior Size
- 1500 - 2000 sqft
- Stories
- 3
- Water
- Municipal water
Land Details
- Size Frontage
- 11.65 m
- Size Depth
- 26.52 m
- Acreage
- No
- Sewer
- Sanitary sewer
Property Features
- Irregular lot size
- Carpet Free
- In suite Laundry
Ownership Information
- Ownership Type
- Freehold
- Lease
- 2700.00
Parking & Utilities
Utilities
- Electricity - Installed
- Sewer - Installed
Agent / Brokerage Contact
Listing Representation
RIGHT AT HOME REALTY
View REALTOR.ca sourceListing Agent
GITHA VIJO
Salesperson
DIVY RATNASAMY
Broker
Listing Office
RIGHT AT HOME REALTY
RIGHT AT HOME REALTY
Book a Showing
Send a note from this page and we will reply about this property.