For Rent
MAIN - 54 HUNTINGTON AVENUE
Toronto (Kennedy Park), Ontario M1K4L1
Contact for pricing
3 Beds · 2 Baths · 1 Parking · Single Family
Updated 2026-09-10 19:31:02+00
Status
For Rent
Bedrooms
3
Bathrooms
2
Interior Size
1100 - 1500 sqft
Parking
1
MLS®
E13755118
Property Overview
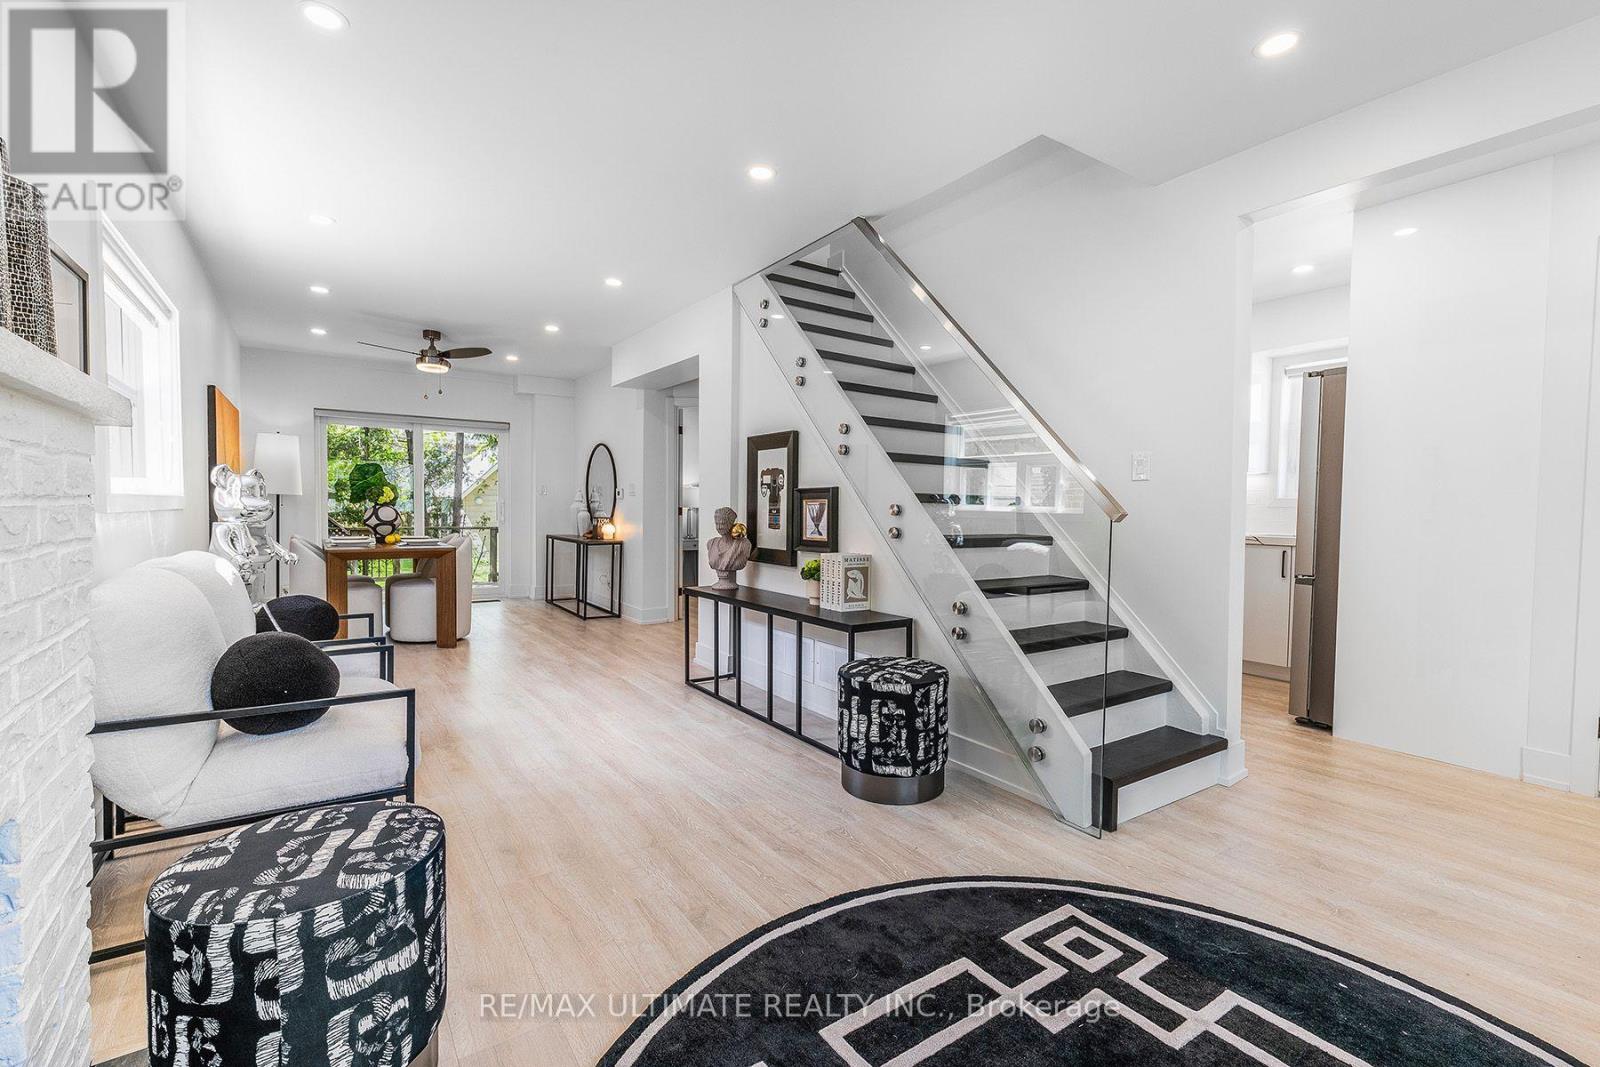
Welcome to this stunning, newly renovated 3-bedroom, 2-bathroom home in the peaceful Kennedy Park neighbourhood. This beautiful home features a private backyard oasis and an impressive range of modern upgrades, including stainless steel appliances, quartz countertops, pot lights, laminate flooring throughout, custom roller shades, and a sleek glass banister with a modern touch. The spacious primary bedroom features a walk-in closet, while both bathrooms have been tastefully updated with a contemporary design. Perfect for a professional couple or those with a hybrid work-from-home setup, this urban oasis is conveniently located just minutes from Kennedy Subway Station, GO Station, and Midland bus routes. Enjoy easy access to restaurants, grocery stores, Shoppers Drug Mart, LCBO, and Beer Store. Experience the perfect blend of modern living, convenience, and serene surroundings! Extras: Large shed is not included. Tenant is responsible for 60% of gas, hydro, and water. (id:67197)
Key Facts
- Price
- Contact for pricing
- Property Type
- Single Family
- Transaction Type
- For rent
- Bedrooms
- 3
- Bathrooms
- 2
- Parking
- 1
- MLS® Number
- E13755118
- Interior Size
- 1100 - 1500 sqft
- Ownership Type
- Freehold
Location
MAIN - 54 HUNTINGTON AVENUE, Toronto (Kennedy Park), Ontario M1K4L1
Open MapRooms
| Room | Level | Dimensions |
|---|---|---|
| Primary Bedroom | Second level | 3.85 m x 3.6 m |
| Bedroom 2 | Second level | 4.6 m x 3.12 m |
| Bathroom | Second level | Measurements not available |
| Kitchen | Main level | 2.89 m x 2.5 m |
| Living room | Main level | 3.51 m x 5.49 m |
| Dining room | Main level | 3.51 m x 4.17 m |
| Eating area | Main level | 3.05 m x 2.97 m |
| Bathroom | Main level | Measurements not available |
Building Details
- Building Type
- House
- Construction Style
- Detached
- Bedrooms Above Grade
- 3
- Bathrooms
- 2
- Basement
- None
- Cooling
- Central air conditioning
- Exterior Finish
- Brick
- Fireplace
- No
- Foundation
- Brick
- Heating Fuel
- Natural gas
- Heating
- Forced air
- Interior Size
- 1100 - 1500 sqft
- Stories
- 1
- Water
- Municipal water
Land Details
- Size Frontage
- 40 ft ,1 in
- Size Depth
- 137 ft ,7 in
- Acreage
- No
- Sewer
- Sanitary sewer
- Amenities Nearby
- Beach, Marina, Park, Public Transit, Schools
Property Features
- Carpet Free
- Beach
- Marina
- Park
- Public Transit
- Schools
Ownership Information
- Ownership Type
- Freehold
- Lease
- 3000.00
Agent / Brokerage Contact
Listing Representation
RE/MAX ULTIMATE REALTY INC.
View REALTOR.ca sourceListing Agent
WINS WING-SEZ LAI
Broker
Listing Office
RE/MAX ULTIMATE REALTY INC.
Book a Showing
Send a note from this page and we will reply about this property.