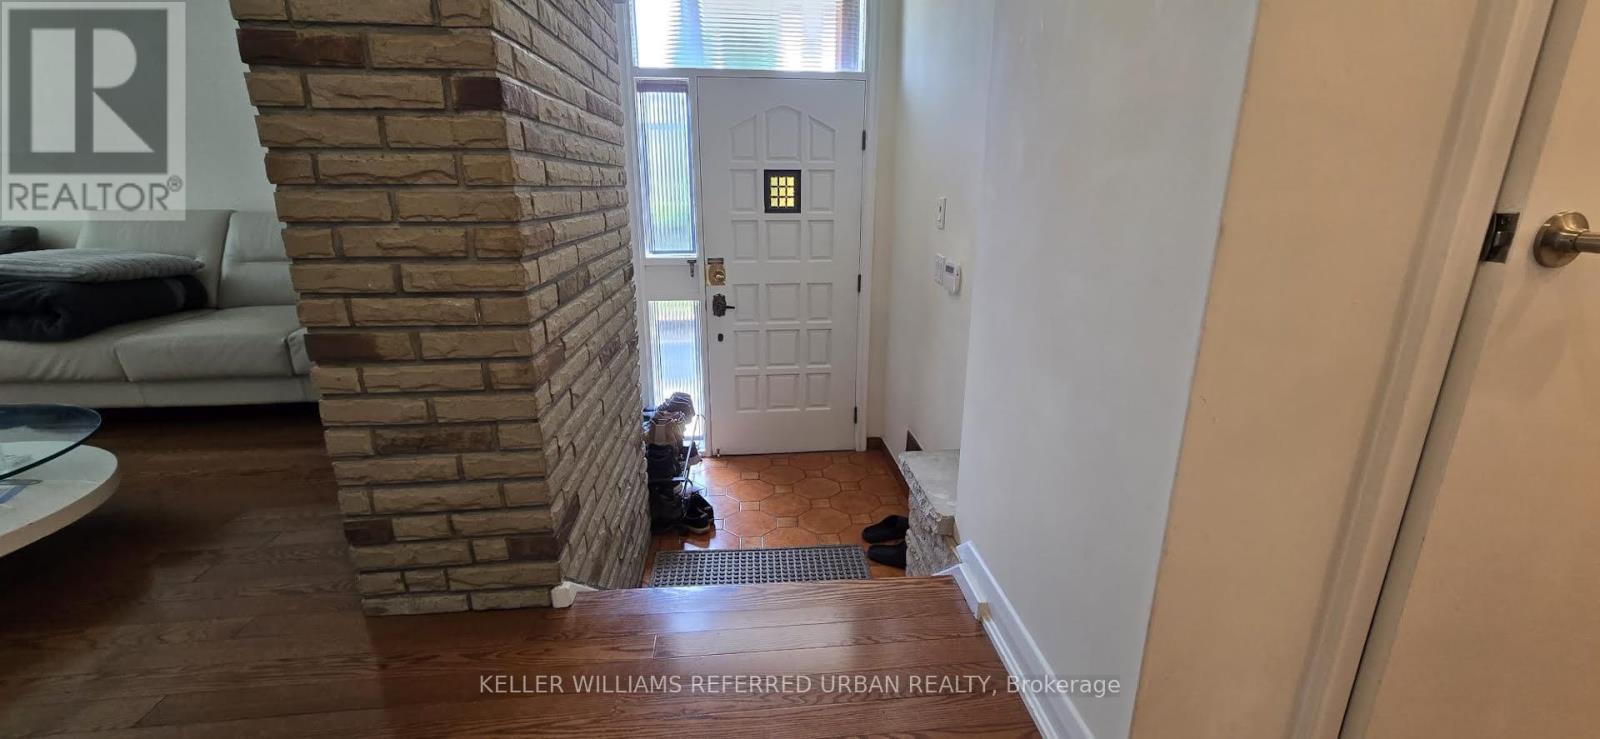
For Rent
MAIN - 49 HALKIN CRESCENT
Toronto (Victoria Village), Ontario M4A1M8
Contact for pricing
2 Beds · 1 Bath · 2 Parking · Single Family
Updated 2026-09-10 19:29:41+00
Status
For Rent
Bedrooms
2
Bathrooms
1
Interior Size
0 - 699 sqft
Parking
2
MLS®
C13746252
Property Overview
Welcome to this charming 3-bedroom, 1-bathroom property located in the desirable Victoria Village community. Step inside to discover an open-concept layout featuring pot lights and sleek laminate floors throughout. The one full bathroom is conveniently situated to serve the household. The home offers a functional living environment with plenty of potential to make the space your own. This is a thoughtfully finished home in a quiet, family friendly neighbourhood. With easy access to Eglinton and several grocery stores and restaurants. Don't miss the opportunity to make it yours! (id:67197)
Key Facts
- Price
- Contact for pricing
- Property Type
- Single Family
- Transaction Type
- For rent
- Bedrooms
- 2
- Bathrooms
- 1
- Parking
- 2
- MLS® Number
- C13746252
- Interior Size
- 0 - 699 sqft
- Ownership Type
- Freehold
Location
MAIN - 49 HALKIN CRESCENT, Toronto (Victoria Village), Ontario M4A1M8
Open MapRooms
| Room | Level | Dimensions |
|---|---|---|
| Living room | Main level | 5.62 m x 3.94 m |
| Dining room | Main level | 3.2 m x 2.93 m |
| Kitchen | Main level | 3.9 m x 3.08 m |
| Primary Bedroom | Main level | 3.88 m x 3.61 m |
| Bedroom 2 | Main level | 3.25 m x 3.52 m |
| Bedroom 3 | Main level | 3.88 m x 3.13 m |
Building Details
- Building Type
- House
- Architectural Style
- Bungalow
- Construction Style
- Detached
- Bedrooms Above Grade
- 2
- Bathrooms
- 1
- Basement
- N/A (Finished), N/A
- Basement Development
- Finished
- Cooling
- Central air conditioning
- Exterior Finish
- Brick
- Fireplace
- Yes
- Foundation
- Brick
- Heating Fuel
- Natural gas
- Heating
- Forced air
- Interior Size
- 0 - 699 sqft
- Stories
- 1
- Water
- Municipal water
Land Details
- Size Frontage
- 58 ft
- Size Depth
- 110 ft ,1 in
- Acreage
- No
- Sewer
- Sanitary sewer
- Amenities Nearby
- Park, Public Transit, Schools
Property Features
- Conservation/green belt
- Carpet Free
- Park
- Public Transit
- Schools
Ownership Information
- Ownership Type
- Freehold
- Lease
- 3400.00
Agent / Brokerage Contact
Listing Representation
KELLER WILLIAMS REFERRED URBAN REALTY
View REALTOR.ca sourceListing Agent
HINA KHATRI
Salesperson
Listing Office
KELLER WILLIAMS REFERRED URBAN REALTY
Book a Showing
Send a note from this page and we will reply about this property.