For Rent
MAIN - 46 STAMFORD SQUARE N
Toronto (Clairlea-Birchmount), Ontario M1L1X6
Contact for pricing
3 Beds · 1 Bath · 2 Parking · Single Family
Updated 2026-09-10 14:58:25+00
Status
For Rent
Bedrooms
3
Bathrooms
1
Interior Size
1100 - 1500 sqft
Parking
2
MLS®
E13765548
Property Overview
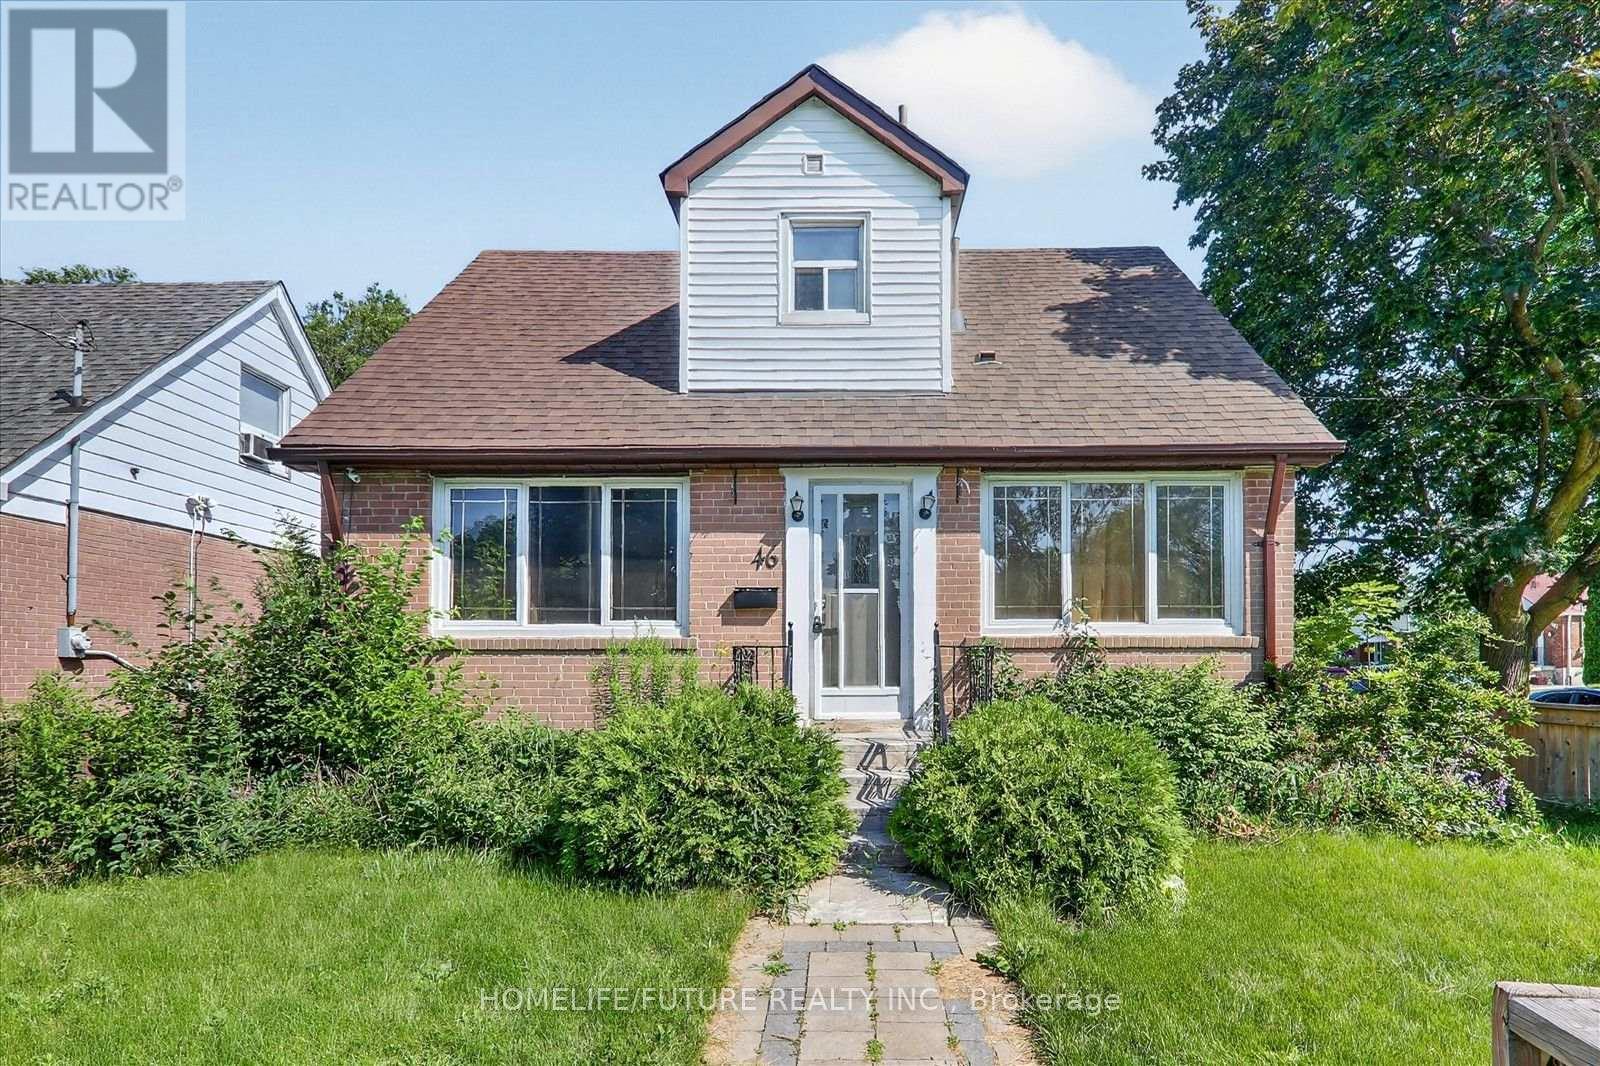
Beautiful Detached 1.5-Storey Home In The Highly Sought-After Clairlea Community Situated On A Premium Corner Lot, This Charming Home Showcases Exceptional Pride Of Ownership. Tastefully Updated Throughout While Preserving Its Original Character And Charm, This Move-In-Ready Property Offers Comfort, Style, And Functionality. Recent Updates Include Kitchen, Updated Bathrooms, Beautiful Hardwood Flooring, Finished Basement Featuring 2 Bedrooms And A 1.5-Bathroom Layout. The Entire Home Has Been Freshly Painted, Creating A Bright And Welcoming Atmosphere. Step Outside To A Covered Rear Deck, Perfect For Entertaining Family And Friends. The Spacious, Fully Fenced Front And Rear Yards Provide Plenty Of Room For Children To Play While Offering Added Privacy With Quality Fencing. A Wonderful Opportunity To Own A Beautifully Maintained Home In One Of Clairlea's Most Desirable Neighbourhoods. Shareable Laundry With Basement Tenant Also Main Tenant Has To Pay 60% Utilities. (id:67197)
Key Facts
- Price
- Contact for pricing
- Property Type
- Single Family
- Transaction Type
- For rent
- Bedrooms
- 3
- Bathrooms
- 1
- Parking
- 2
- MLS® Number
- E13765548
- Interior Size
- 1100 - 1500 sqft
- Ownership Type
- Freehold
Location
MAIN - 46 STAMFORD SQUARE N, Toronto (Clairlea-Birchmount), Ontario M1L1X6
Open MapRooms
| Room | Level | Dimensions |
|---|---|---|
| Bedroom 2 | Second level | 3.55 m x 3.1 m |
| Bedroom 3 | Second level | 3.55 m x 2.96 m |
| Living room | Ground level | 5.15 m x 3.5 m |
| Dining room | Ground level | 3.5 m x 2.72 m |
| Kitchen | Ground level | 3.8 m x 2.9 m |
| Primary Bedroom | Ground level | 3.6 m x 3 m |
Building Details
- Building Type
- House
- Architectural Style
- Bungalow
- Construction Style
- Detached
- Bedrooms Above Grade
- 3
- Bathrooms
- 1
- Basement
- N/A (Finished), N/A
- Basement Development
- Finished
- Cooling
- Central air conditioning
- Exterior Finish
- Brick
- Fireplace
- No
- Foundation
- Concrete
- Heating Fuel
- Natural gas
- Heating
- Forced air
- Interior Size
- 1100 - 1500 sqft
- Stories
- 1
- Water
- Municipal water
Land Details
- Size Frontage
- 40 ft
- Size Depth
- 125 ft
- Acreage
- No
- Sewer
- Sanitary sewer
- Amenities Nearby
- Hospital, Park, Public Transit, Schools
Property Features
- Hospital
- Park
- Public Transit
- Schools
Ownership Information
- Ownership Type
- Freehold
- Lease
- 2800.00
Parking & Utilities
Utilities
- Cable - Available
- Electricity - Available
- Sewer - Installed
Agent / Brokerage Contact
Listing Representation
HOMELIFE/FUTURE REALTY INC.
View REALTOR.ca sourceListing Agent
PRABA RAJENDRAM
Salesperson
Listing Office
HOMELIFE/FUTURE REALTY INC.
Book a Showing
Send a note from this page and we will reply about this property.