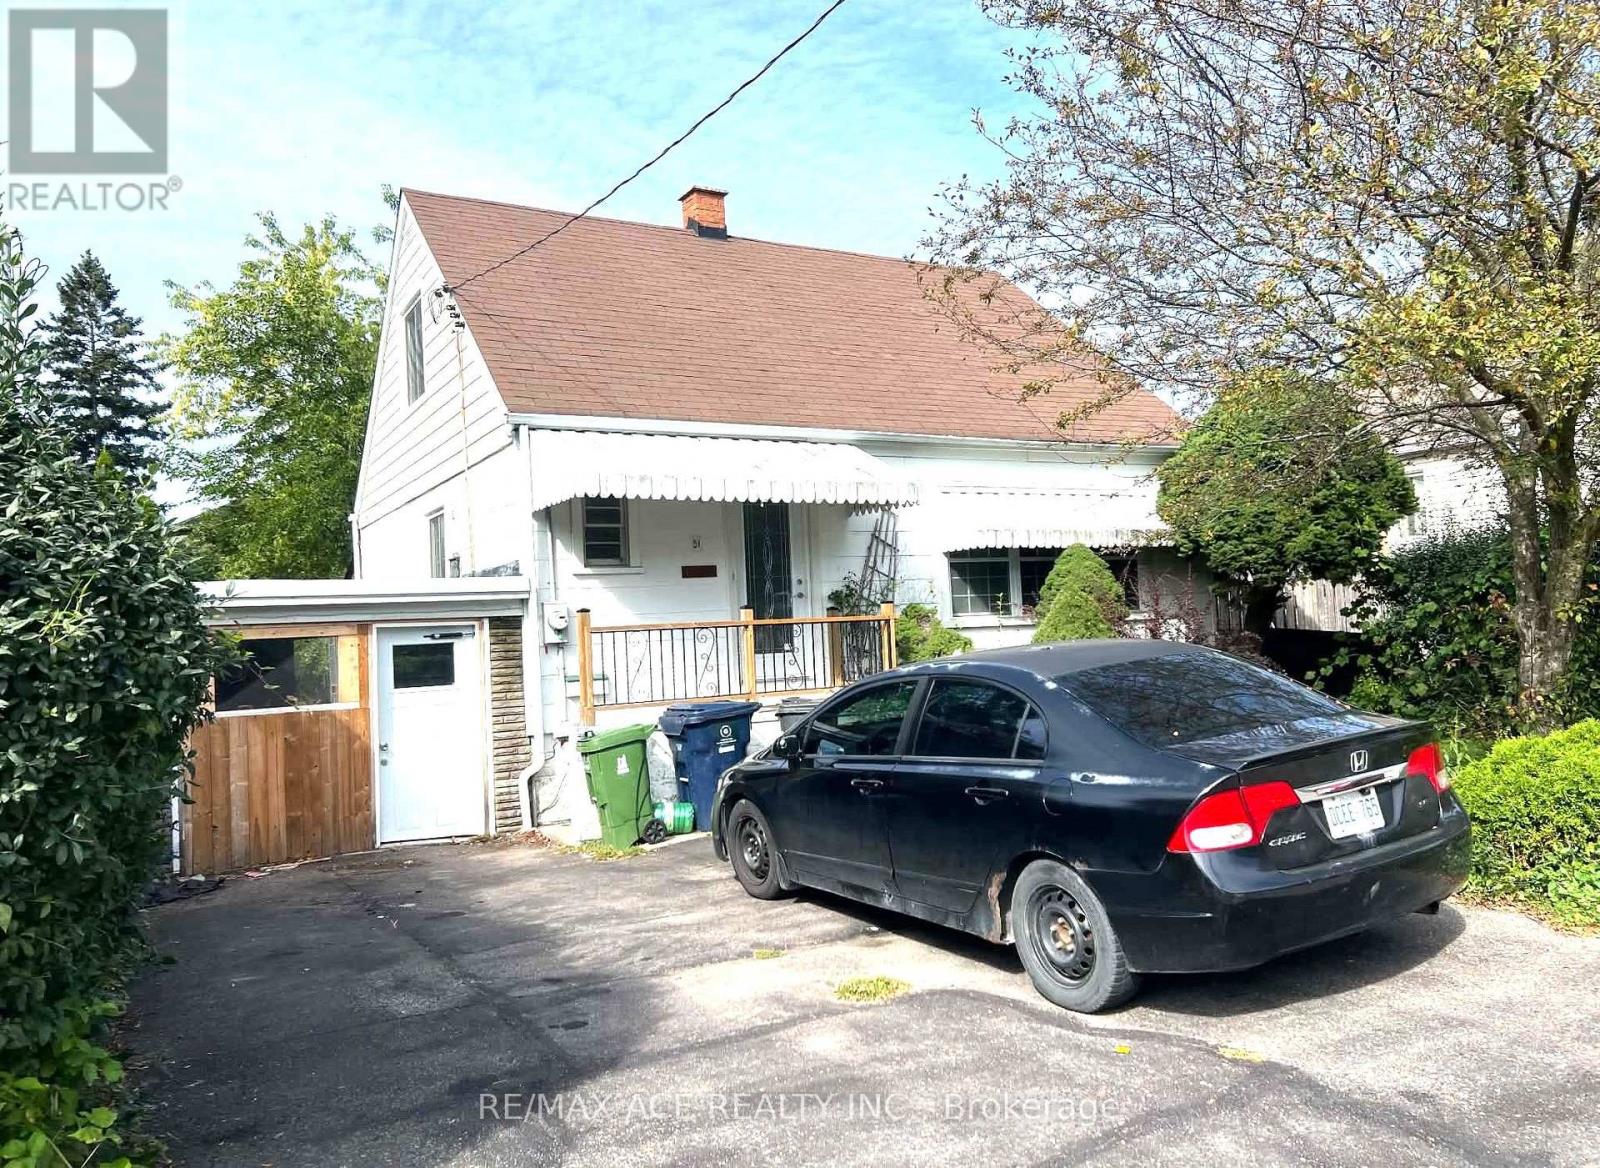
For Rent
MAIN - 4 JEANETTE STREET
Toronto (Cliffcrest), Ontario M1M3G1
Contact for pricing
4 Beds · 1 Bath · 2 Parking · Single Family
Updated 2026-09-08 16:32:27+00
Status
For Rent
Bedrooms
4
Bathrooms
1
Interior Size
1100 - 1500 sqft
Parking
2
MLS®
E13754280
Property Overview
Welcome to a family friendly HOME at St Clair Av E / Midland Ave. The Home Feature 4 Bedroom, High Ceiling, Large Family Room, Separate Dining room, Large Windows and Natural Lights. The Upper floor has 3 Bedrooms and Main floor Bedroom with Walk out to the Deck and Separate Dining area and Separate Spacious Family Room. TTC is door steps. Scarborough GO station is also walking and or 2 min drive. R.H King Academy, John A Leslie and Catholic Schools are nearby. Grocery, Tim Horton, Starbucks, Shoppers Drug, Bulk Burn, MacDonald are walking distance. This Property is potential for Working Professional, Family, Students and Budget Friendly with easy communication. (id:67197)
Key Facts
- Price
- Contact for pricing
- Property Type
- Single Family
- Transaction Type
- For rent
- Bedrooms
- 4
- Bathrooms
- 1
- Parking
- 2
- MLS® Number
- E13754280
- Interior Size
- 1100 - 1500 sqft
- Ownership Type
- Freehold
Location
MAIN - 4 JEANETTE STREET, Toronto (Cliffcrest), Ontario M1M3G1
Open MapRooms
| Room | Level | Dimensions |
|---|---|---|
| Kitchen | Main level | 3.9 m x 3.6 m |
| Living room | Main level | 4.95 m x 4.15 m |
| Primary Bedroom | Main level | 3.81 m x 4.13 m |
| Family room | Main level | 6 m x 3.5 m |
| Dining room | Main level | 3.6 m x 3.5 m |
| Bedroom 4 | Main level | 2.98 m x 3.12 m |
| Bedroom 2 | Upper Level | 3.87 m x 3.15 m |
| Bedroom 3 | Upper Level | 3.01 m x 3.15 m |
Building Details
- Building Type
- House
- Construction Style
- Detached
- Bedrooms Above Grade
- 4
- Bathrooms
- 1
- Basement
- N/A (Finished)
- Basement Development
- Finished
- Cooling
- Central air conditioning
- Exterior Finish
- Vinyl siding
- Fireplace
- No
- Foundation
- Poured Concrete
- Heating Fuel
- Natural gas
- Heating
- Forced air
- Interior Size
- 1100 - 1500 sqft
- Stories
- 1
- Water
- Municipal water
Land Details
- Size Frontage
- 44 ft
- Size Depth
- 125 ft
- Acreage
- No
- Sewer
- Sanitary sewer
Ownership Information
- Ownership Type
- Freehold
- Lease
- 2700.00
Agent / Brokerage Contact
Listing Representation
RE/MAX ACE REALTY INC.
View REALTOR.ca sourceListing Agent
MD RAYHAN CHOWDHURY
Salesperson
Listing Office
RE/MAX ACE REALTY INC.
Book a Showing
Send a note from this page and we will reply about this property.