For Rent
MAIN - 39 COMMONS DRIVE
Toronto (Tam O'Shanter-Sullivan), Ontario M1T1E3
Contact for pricing
3 Beds · 2 Baths · 5 Parking · Single Family
Updated 2026-09-01 17:55:41+00
Status
For Rent
Bedrooms
3
Bathrooms
2
Interior Size
1100 - 1500 sqft
Parking
5
MLS®
E13732734
Property Overview
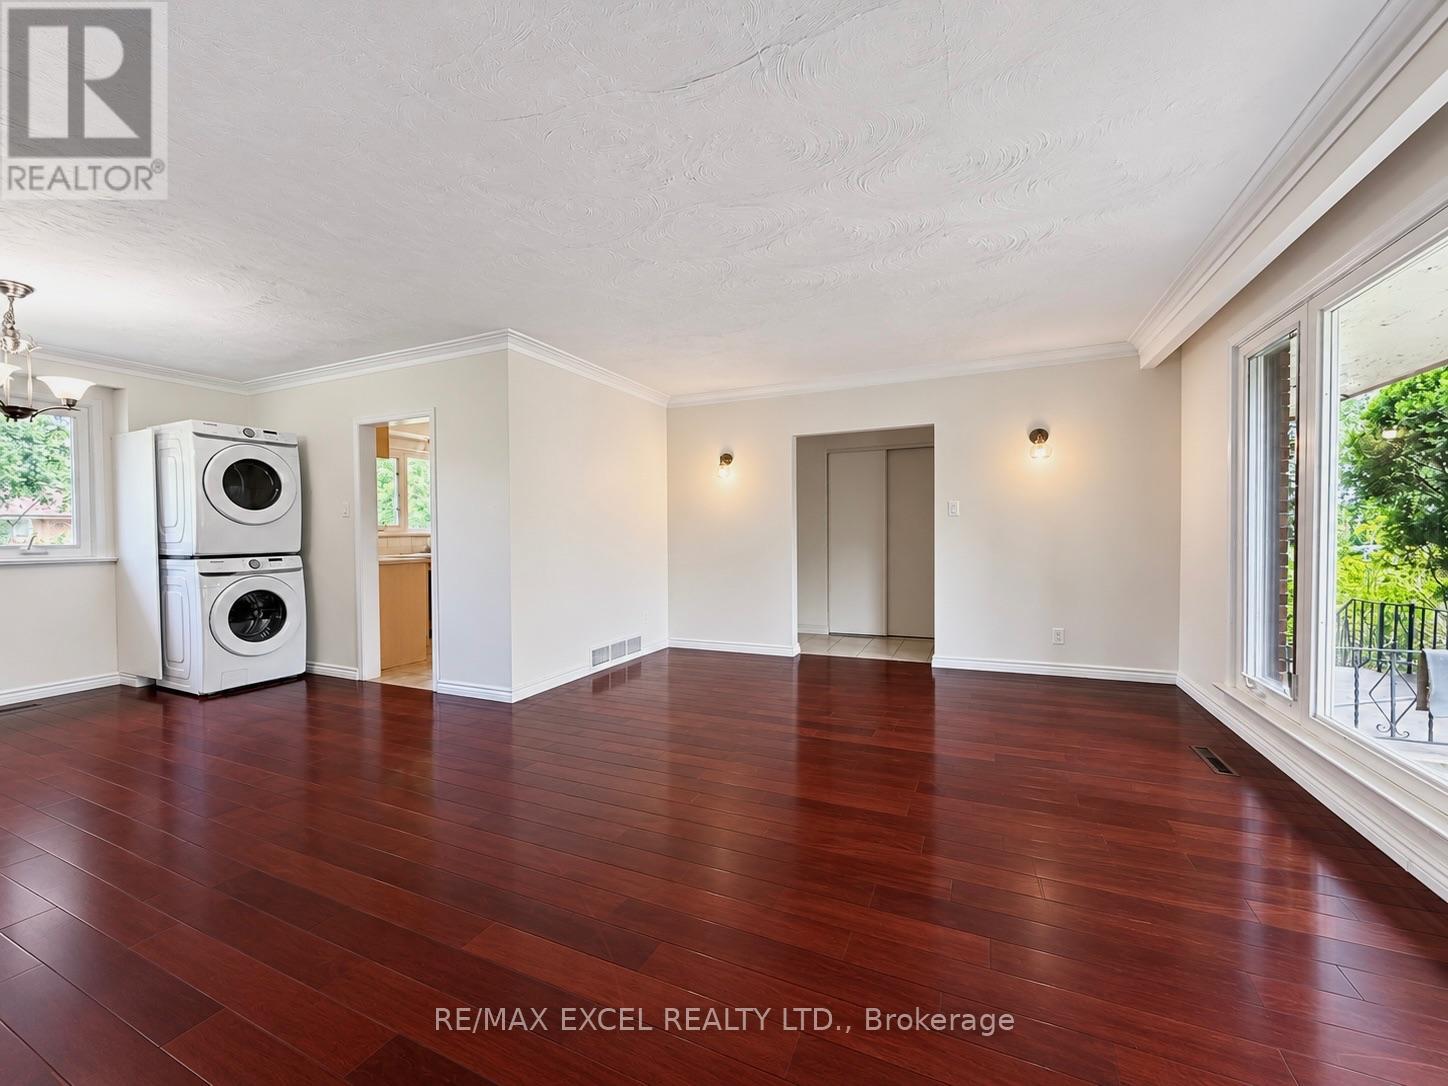
Welcome to this beautifully maintained 3-bedroom bungalow, perfect for families seeking comfort and convenience. Freshly painted and move-in ready, this bright home features a large picture window that fills the spacious living room with an abundance of natural light. Renovated Main Washroom. Enjoy a functional layout with generously sized bedrooms thoughtfully separated from the main living area for added privacy. The primary bedroom includes its own private ensuite bathroom. Hardwood flooring extends throughout the main floor, complemented by a spacious kitchen offering ample cabinetry and stainless steel appliances. Exclusive use of the main floor washer and dryer is included. Situated on a generously sized lot, the backyard is ideal for family enjoyment or entertaining. Fantastic location just minutes to shopping, grocery stores, community centres, public transit, Highway 401, and all essential amenities. Separate entrance basement is not included. Immediate occupancy available. (id:67197)
Key Facts
- Price
- Contact for pricing
- Property Type
- Single Family
- Transaction Type
- For rent
- Bedrooms
- 3
- Bathrooms
- 2
- Parking
- 5
- MLS® Number
- E13732734
- Interior Size
- 1100 - 1500 sqft
- Ownership Type
- Freehold
Location
MAIN - 39 COMMONS DRIVE, Toronto (Tam O'Shanter-Sullivan), Ontario M1T1E3
Open MapRooms
| Room | Level | Dimensions |
|---|---|---|
| Living room | Ground level | 5.8 m x 4.2 m |
| Dining room | Ground level | 3.3 m x 3.1 m |
| Kitchen | Ground level | 3.2 m x 3.3 m |
| Primary Bedroom | Ground level | 4.3 m x 3.5 m |
| Bedroom 2 | Ground level | 4.3 m x 2.8 m |
| Bedroom 3 | Ground level | 3.8 m x 2.8 m |
Building Details
- Building Type
- House
- Architectural Style
- Raised bungalow
- Construction Style
- Detached
- Bedrooms Above Grade
- 3
- Bathrooms
- 2
- Basement
- N/A, N/A
- Cooling
- Central air conditioning
- Exterior Finish
- Brick
- Fireplace
- Yes
- Foundation
- Concrete
- Heating Fuel
- Natural gas
- Heating
- Forced air
- Interior Size
- 1100 - 1500 sqft
- Stories
- 1
- Water
- Municipal water
Land Details
- Size Frontage
- 68 ft
- Size Depth
- 115 ft
- Acreage
- No
- Sewer
- Sanitary sewer
- Amenities Nearby
- Public Transit
Property Features
- Carpet Free
- Public Transit
Ownership Information
- Ownership Type
- Freehold
- Lease
- 3100.00
Agent / Brokerage Contact
Listing Representation
RE/MAX EXCEL REALTY LTD.
View REALTOR.ca sourceListing Agent
SHARON CHENG
Broker
Listing Office
RE/MAX EXCEL REALTY LTD.
Book a Showing
Send a note from this page and we will reply about this property.