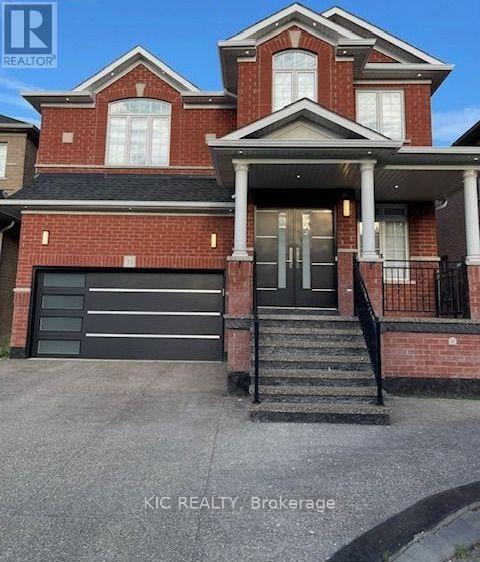
For Rent
MAIN & 2ND FLR - 11 KISTLER STREET
Brampton (Sandringham-Wellington North), Ontario L6R0P7
Contact for pricing
4 Beds · 4 Baths · 3 Parking · Single Family
Updated 2026-09-19 17:06:03+00
Status
For Rent
Bedrooms
4
Bathrooms
4
Interior Size
2500 - 3000 sqft
Parking
3
MLS®
W13793904
Property Overview
Welcome to this beautiful 4-bedroom, 4 bathroom main and upper level detached home in the highly sought after Sandringham-Wellington North community. Featuring a double door entry and an ideal layout with two primary bedrooms on the 2nd floor, this home offers exceptional space and versatility for families. The main and 2nd level feature hardwood flooring throughout, along with blinds and stylish finishes. The living room offers an electric fireplace and designer feature wall, creating a warm and inviting space. The modern kitchen features quartz counter tops, a large island, ample cabinetry, and stainless steel appliances, plus a spacious eat-in area perfect for family meals and entertaining. The primary bedroom is a true retreat, complete with his-and-hers walk-in closets and a luxurious 4-piece ensuite with double sinks, soaker tub and separate shower. Located in a desirable family-friendly neighbourhood, close to schools, parks, shopping, library and everyday amenities, this home combines comfort, style, privacy and convenience. A fantastic opportunity for families looking for a spacious home in this desirable communty. (id:67197)
Key Facts
- Price
- Contact for pricing
- Property Type
- Single Family
- Transaction Type
- For rent
- Bedrooms
- 4
- Bathrooms
- 4
- Parking
- 3
- MLS® Number
- W13793904
- Interior Size
- 2500 - 3000 sqft
- Ownership Type
- Freehold
Location
MAIN & 2ND FLR - 11 KISTLER STREET, Brampton (Sandringham-Wellington North), Ontario L6R0P7
Open MapRooms
| Room | Level | Dimensions |
|---|---|---|
| Primary Bedroom | Second level | 5.94 m x 3.35 m |
| Bedroom 2 | Second level | 5.18 m x 3.2 m |
| Bedroom 3 | Second level | 4.16 m x 3.86 m |
| Bedroom 4 | Second level | 3.86 m x 3.14 m |
| Living room | Main level | 6.7 m x 3.86 m |
| Dining room | Main level | 6.7 m x 3.86 m |
| Family room | Main level | 4.57 m x 3.86 m |
| Kitchen | Main level | 4.57 m x 2.43 m |
Building Details
- Building Type
- House
- Construction Style
- Detached
- Bedrooms Above Grade
- 4
- Bathrooms
- 4
- Basement
- N/A
- Cooling
- Central air conditioning
- Exterior Finish
- Brick
- Fireplace
- Yes
- Foundation
- Concrete
- Heating Fuel
- Electric
- Heating
- Forced air
- Interior Size
- 2500 - 3000 sqft
- Stories
- 2
- Water
- Municipal water
Land Details
- Size Frontage
- 38 ft
- Size Depth
- 90 ft ,2 in
- Acreage
- No
- Sewer
- Sanitary sewer
- Amenities Nearby
- Hospital, Schools, Park
Property Features
- Carpet Free
- In suite Laundry
- Hospital
- Schools
- Park
Ownership Information
- Ownership Type
- Freehold
- Lease
- 3600.00
Agent / Brokerage Contact
Listing Representation
KIC REALTY
View REALTOR.ca sourceListing Agent
CHRIS JOHNSTONE
Salesperson
SAHARLA FARAH YAHYA
Salesperson
Listing Office
KIC REALTY
Book a Showing
Send a note from this page and we will reply about this property.