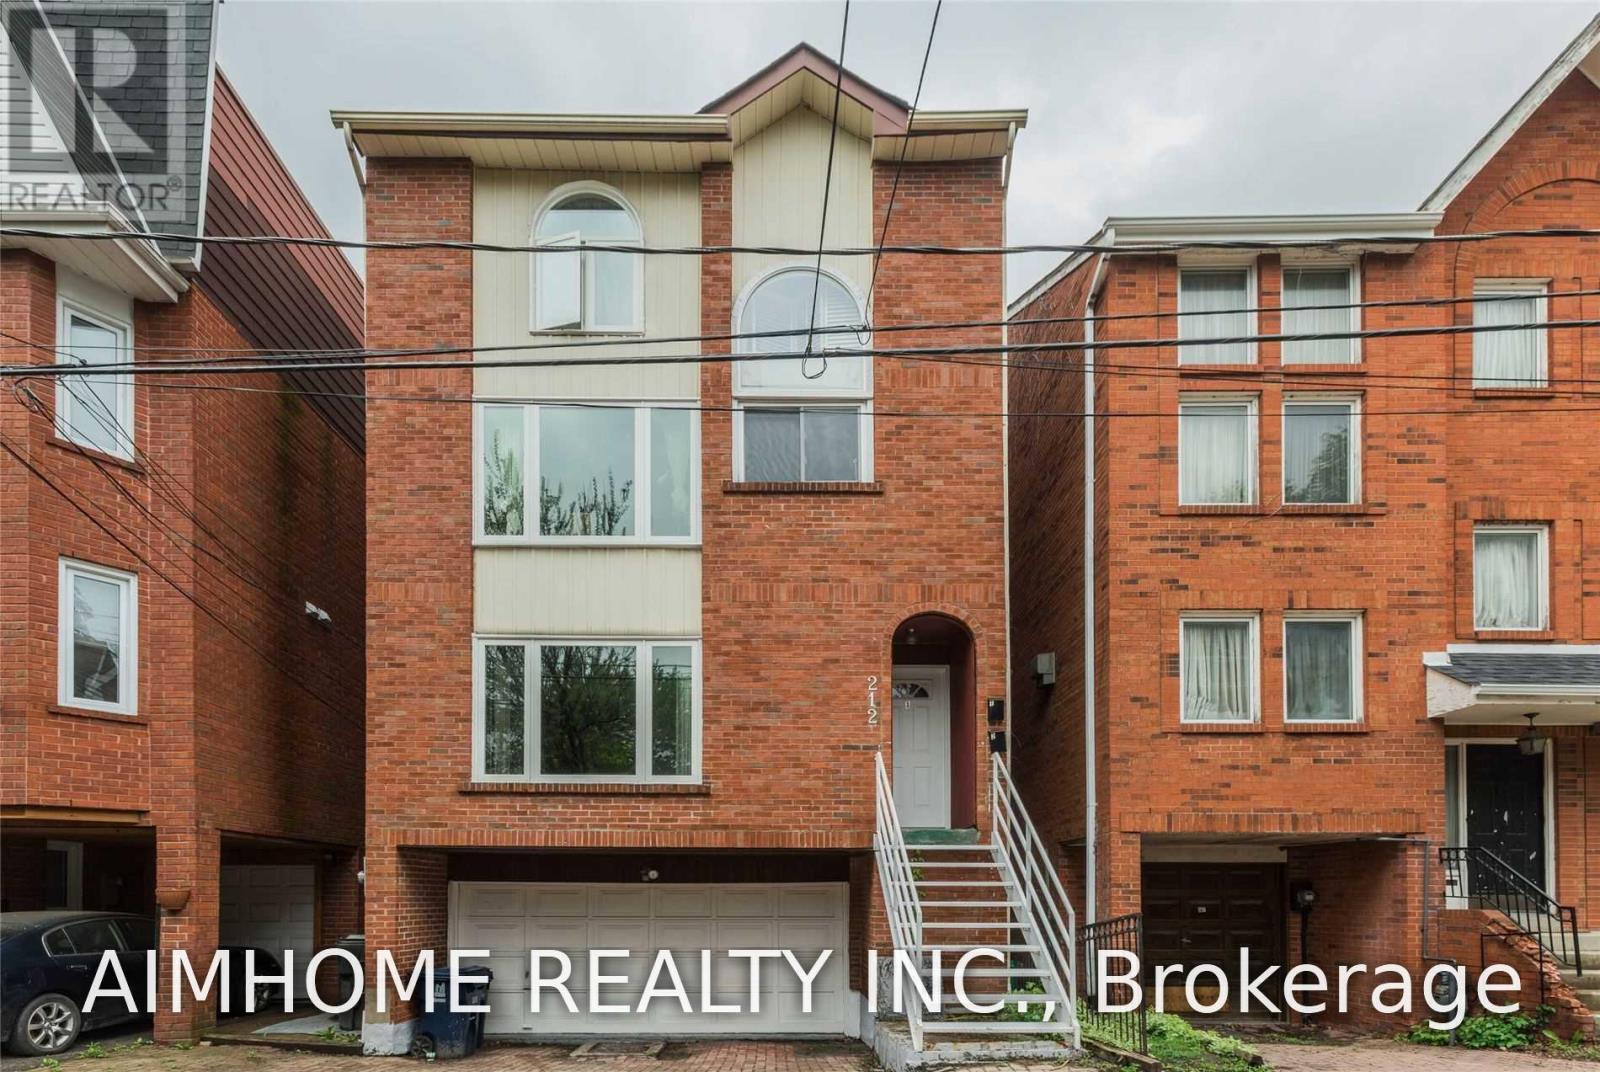
For Rent
MAIN - 212 MILAN STREET
Toronto (Moss Park), Ontario M5A3Z6
Contact for pricing
3 Beds · 2 Baths · 0 Parking · Multi-family
Updated 2026-08-31 17:29:56+00
Status
For Rent
Bedrooms
3
Bathrooms
2
Interior Size
700 - 1100 sqft
Parking
0
MLS®
C13681066
Property Overview
A Duplex Detached House Located On A Quiet Street. Main Floor three bedroom Unit With Beautiful Private Backyard And Half Double Garage For Rent. Garage for Bike and storage only . Modern Renovated. Hardwood Floor Throughout. Two Bedrooms On Main Floor. 3rd Bedroom In Above Ground Basement , Walkout To The Backyard, Ensuite Bathroom With Laundry. 24 Hrs Streetcar. Close To Ryerson, U Of T. Walk To Subway, Downtown Offices, St Lawrence Market, Distillery Clubs, Restaurants. (id:67197)
Key Facts
- Price
- Contact for pricing
- Property Type
- Multi-family
- Transaction Type
- For rent
- Bedrooms
- 3
- Bathrooms
- 2
- Parking
- 0
- MLS® Number
- C13681066
- Interior Size
- 700 - 1100 sqft
Location
MAIN - 212 MILAN STREET, Toronto (Moss Park), Ontario M5A3Z6
Open MapRooms
| Room | Level | Dimensions |
|---|---|---|
| Living room | Main level | 5.02 m x 3.6 m |
| Kitchen | Main level | 3.1 m x 3.2 m |
| Bedroom | Main level | 3.1 m x 2.95 m |
| Bedroom 2 | Main level | 3 m x 2.53 m |
| Bedroom 3 | Ground level | 3.96 m x 2.28 m |
Building Details
- Building Type
- Duplex
- Bedrooms Above Grade
- 2
- Bedrooms Below Grade
- 1
- Bathrooms
- 2
- Basement
- N/A (Finished)
- Basement Development
- Finished
- Cooling
- Central air conditioning
- Exterior Finish
- Brick
- Fireplace
- No
- Foundation
- Block
- Heating Fuel
- Natural gas
- Heating
- Forced air
- Interior Size
- 700 - 1100 sqft
- Stories
- 3
- Water
- Municipal water
Land Details
- Acreage
- No
- Sewer
- Sanitary sewer
Ownership Information
- Lease
- 2500.00
Agent / Brokerage Contact
Listing Representation
AIMHOME REALTY INC.
View REALTOR.ca sourceListing Agent
JERRY WU
Salesperson
Listing Office
AIMHOME REALTY INC.
Book a Showing
Send a note from this page and we will reply about this property.