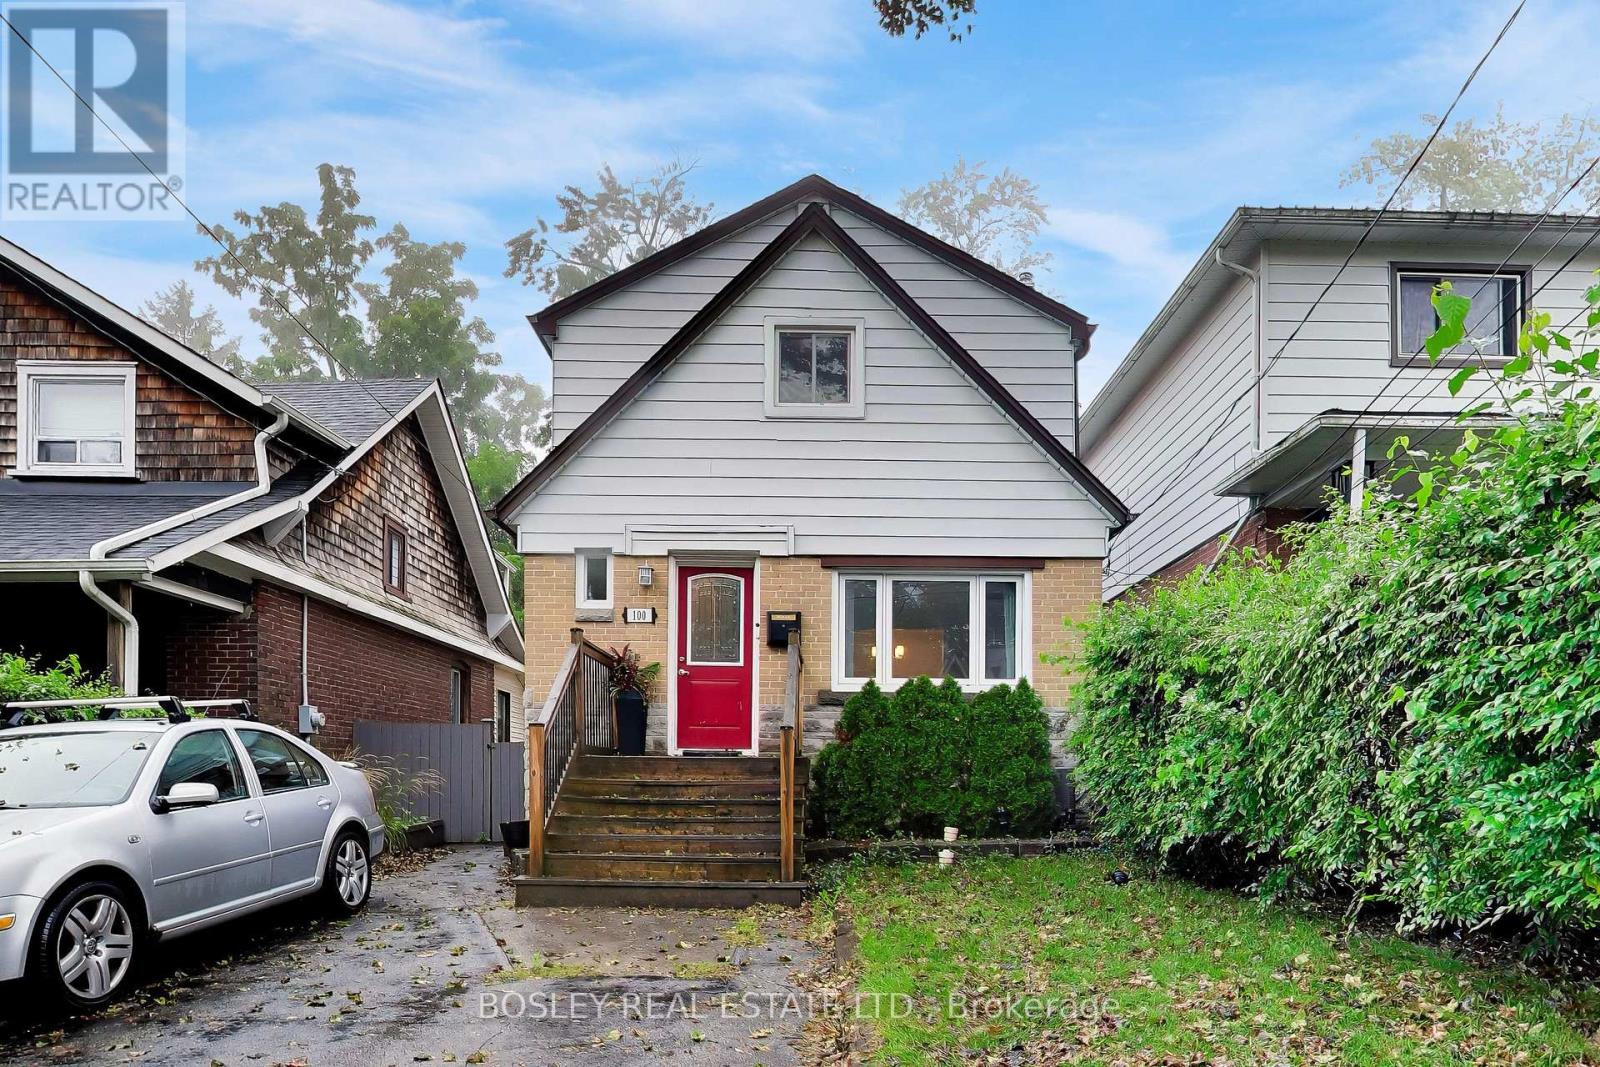
For Rent
MAIN - 100 KILDONAN DRIVE
Toronto (Birchcliffe-Cliffside), Ontario M1N3B8
Contact for pricing
2 Beds · 1 Bath · 2 Parking · Single Family
Updated 2026-09-08 18:56:08+00
Status
For Rent
Bedrooms
2
Bathrooms
1
Interior Size
700 - 1100 sqft
Parking
2
MLS®
E13755716
Property Overview
Welcome to your beautiful new home in the highly sought-after Birchcliffe community of Toronto! This immaculate main floor unit offers the perfect blend of modern upgrades and highly functional all-one-level living, completely clean and ready for you to enjoy. Featuring two spacious and bright bedrooms, this property offers plenty of room to relax and unwind without any stairs to worry about. Need a dedicated workspace or a peaceful reading nook? You will absolutely love the bonus den or solarium, which comes fully equipped with heating-making it the perfect, year-round sun-filled home office or creative studio space. At the heart of the home is a beautifully updated kitchen outfitted with sleek stainless-steel appliances, modern countertops, and ample cabinet storage. Step outside into a fantastic outdoor setup featuring a secure, fully fenced yard. You also get to enjoy access to a spectacular shared backyard oasis, complete with a raised deck and comfortable patio furniture. Location is everything! Nestled in the scenic, tree-lined enclave of Birchcliffe, you are just moments away from local parks, the breathtaking Toronto waterfront, and convenient transit, cafes, and shops. Additional features include hassle-free, rare 2-car parking. Clean, bright, and completely ready to enjoy-this stunning main floor rental property won't last long on the market. Schedule your private viewing today! *Photos have been virtually staged* (id:67197)
Key Facts
- Price
- Contact for pricing
- Property Type
- Single Family
- Transaction Type
- For rent
- Bedrooms
- 2
- Bathrooms
- 1
- Parking
- 2
- MLS® Number
- E13755716
- Interior Size
- 700 - 1100 sqft
- Ownership Type
- Freehold
Location
MAIN - 100 KILDONAN DRIVE, Toronto (Birchcliffe-Cliffside), Ontario M1N3B8
Open MapRooms
| Room | Level | Dimensions |
|---|---|---|
| Living room | Main level | 4.22 m x 3.12 m |
| Dining room | Main level | 2.97 m x 3.12 m |
| Kitchen | Main level | 2.29 m x 2.97 m |
| Primary Bedroom | Main level | 4.24 m x 2.66 m |
| Bedroom 2 | Main level | 3.14 m x 2.73 m |
| Den | Main level | 2.23 m x 1.6 m |
Building Details
- Building Type
- House
- Construction Style
- Detached
- Bedrooms Above Grade
- 2
- Bathrooms
- 1
- Basement
- N/A
- Cooling
- Central air conditioning
- Exterior Finish
- Brick, Steel
- Fireplace
- No
- Foundation
- Block
- Heating Fuel
- Natural gas
- Heating
- Forced air
- Interior Size
- 700 - 1100 sqft
- Stories
- 2
- Water
- Municipal water
Land Details
- Size Frontage
- 30 ft
- Size Depth
- 130 ft
- Acreage
- No
- Sewer
- Sanitary sewer
- Amenities Nearby
- Place of Worship, Public Transit, Schools
Property Features
- Carpet Free
- Place of Worship
- Public Transit
- Schools
- Deck
- Shed
Ownership Information
- Ownership Type
- Freehold
- Lease
- 2600.00
Agent / Brokerage Contact
Listing Representation
BOSLEY REAL ESTATE LTD.
View REALTOR.ca sourceListing Agent
MELISSA KITAZAKI
Broker
Listing Office
BOSLEY REAL ESTATE LTD.
Book a Showing
Send a note from this page and we will reply about this property.