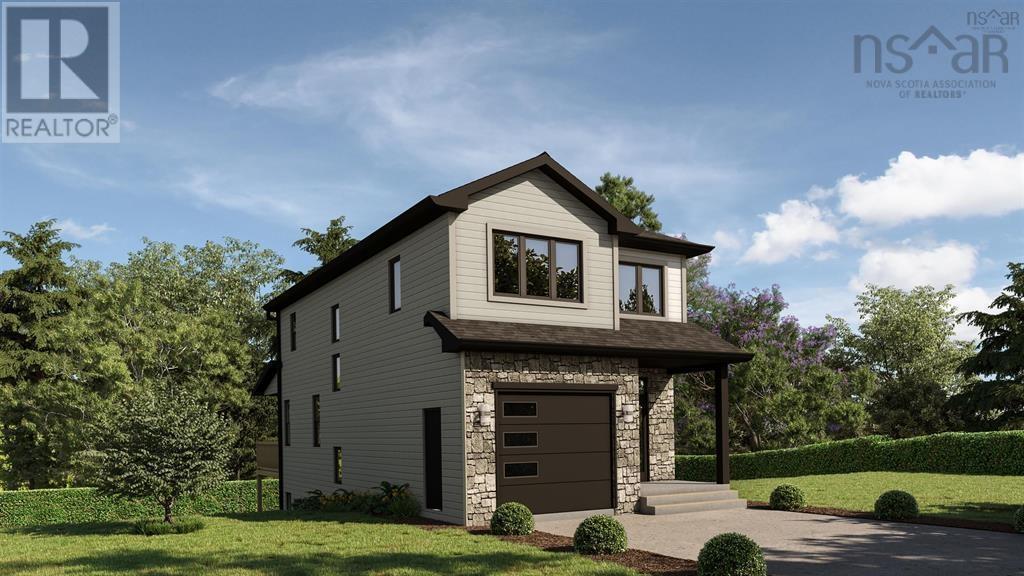
For Sale
LW13 205 Lewis Drive
Bedford, Nova Scotia B4B0L3
$854,900
4 Beds · 4 Baths · Single Family
Updated 2026-09-04 13:55:09+00
Status
For Sale
Bedrooms
4
Bathrooms
4
Interior Size
2537 sqft
MLS®
202622403
Property Overview
**Walkout model ready for Spring of 2027** Introducing The Bellmore, a beautifully crafted 4-bedroom, 3.5-bath detached home by Shaughnessy Homes in Belle Rose Park, West Bedford. Spanning 2,537 sq. ft. across three finished levels on a 34 lot, this home blends modern style with everyday functionality. The main floor features an open-concept layout with a designer kitchen boasting a walk-in pantry, premium quartz countertops, and soft-close cabinetry. A stylish dining room bump-out adds a touch of elegance, perfect for gatherings. Engineered hardwood flows through the main and upper levels, complemented by an electric fireplace in the living area. Step outside to a beautifully finished composite deck, providing long-lasting durability with low maintenance. The finished WALKOUT basement is equipped with a wet bar, large bedroom, full bathroom and a spacious rec room perfect for extended family members. This home includes a fully ducted heat pump with natural gas backup, plus rough-ins for a gas range, dryer, BBQ, water heater, and a 50 AMP EV charger. Nestled off Larry Uteck Blvd in the serene Belle Rose Park, this home is steps from schools, parks, and amenities. Built with Shaughnessy Homes signature quality, The Bellmore is a rare find in one of Bedfords most desirable communities. (id:67197)
Key Facts
- Price
- $854,900
- Property Type
- Single Family
- Transaction Type
- For sale
- Bedrooms
- 4
- Bathrooms
- 4
- MLS® Number
- 202622403
- Interior Size
- 2537 sqft
- Ownership Type
- Freehold
Location
LW13 205 Lewis Drive, Bedford, Nova Scotia B4B0L3
Open MapRooms
| Room | Level | Dimensions |
|---|---|---|
| Primary Bedroom | Second level | 13 x 15 |
| 5pc Ensuite bath | Second level | 7.8 x 8.10 |
| Bedroom | Second level | 10.8 x 10.6 |
| Bedroom | Second level | 10 x 10.4 |
| 4pc Bathroom | Second level | 5.10 x 9.10 |
| Laundry room | Second level | 6.8 x 5.6 |
| Recreational, Games room | Lower level | 14.4 x 14.8 |
| Bedroom | Lower level | 11.4 x 11.5 |
| 4pc Bathroom | Lower level | 5.6 9.1 |
| Foyer | Main level | 6.2 x 10.2 |
| 2pc Bathroom | Main level | 3.4 x 8.3 |
| Living room | Main level | 9 x 14 |
| Dining nook | Main level | 12 x 8.6 |
| Kitchen | Main level | 8.1 x 13.9 |
Building Details
- Building Type
- House
- Construction Style
- Detached
- Bedrooms Above Grade
- 3
- Bedrooms Below Grade
- 1
- Bathrooms
- 4
- Cooling
- Heat Pump
- Exterior Finish
- Stone, Vinyl
- Fireplace
- Yes
- Foundation
- Poured Concrete
- Heating Fuel
- Electric, Natural gas
- Heating
- Heat Pump
- Interior Size
- 2537 sqft
- Stories
- 2
- Water
- Municipal water
Land Details
- Size Total
- 0.1046 ac
- Acreage
- No
- Landscape Features
- Landscaped
- Sewer
- Municipal sewage system
- Amenities Nearby
- Park, Playground, Public Transit, Shopping, Place of Worship
Property Features
- Park
- Playground
- Public Transit
- Shopping
- Place of Worship
Ownership Information
- Ownership Type
- Freehold
Agent / Brokerage Contact
Listing Representation
Royal LePage Atlantic
View REALTOR.ca sourceListing Agent
Lorenzo Gallardo
Listing Office
Royal LePage Atlantic
Book a Showing
Send a note from this page and we will reply about this property.