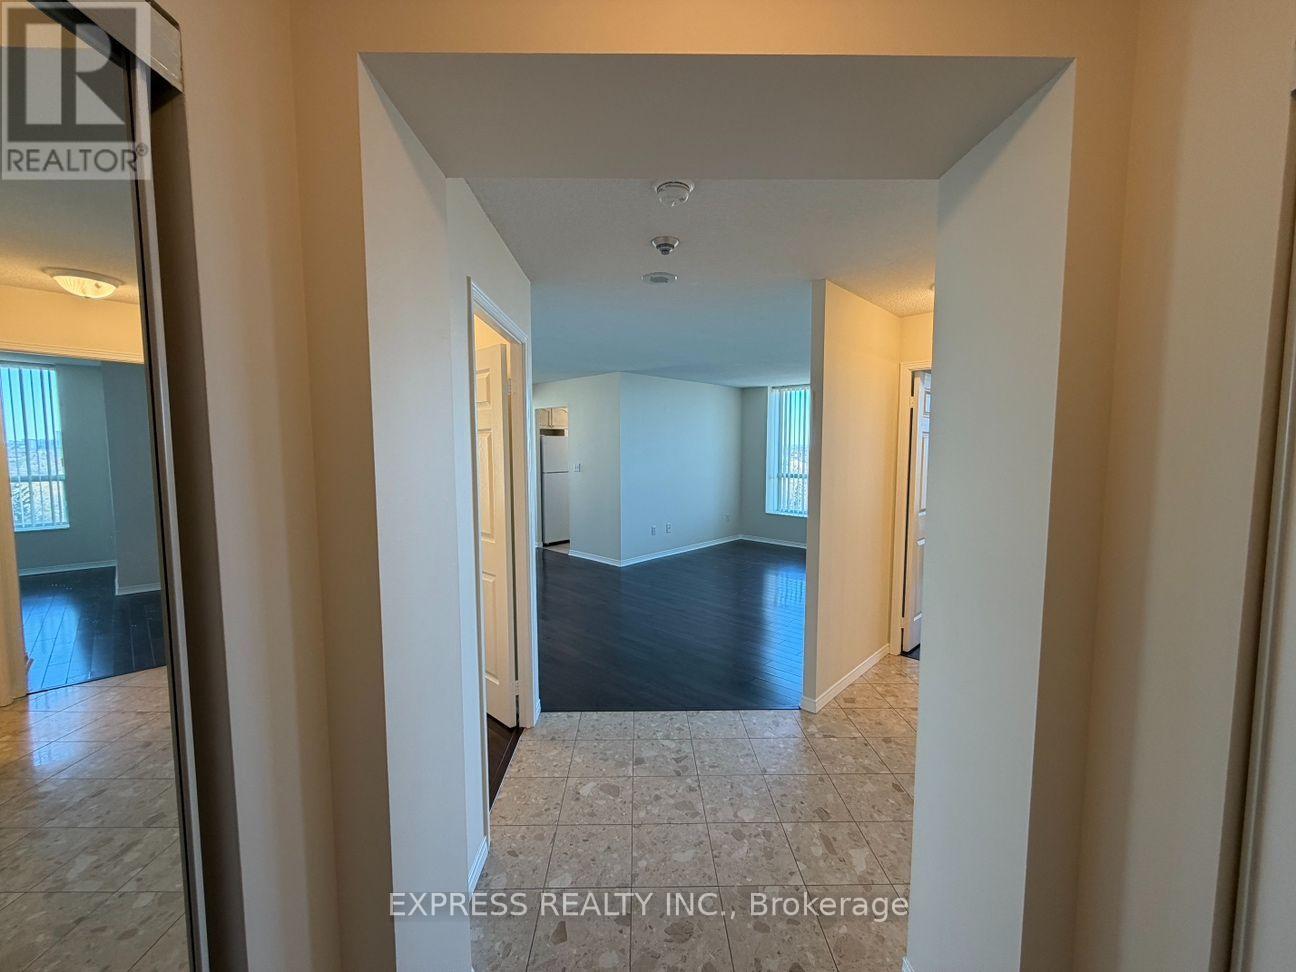
For Rent
LPH07 - 39 PEMBERTON AVENUE
Toronto (Newtonbrook East), Ontario M2M4L6
Contact for pricing
2 Beds · 2 Baths · 0 Parking · Single Family
Updated 2026-08-21 18:27:18+00
Status
For Rent
Bedrooms
2
Bathrooms
2
Interior Size
900 - 999 sqft
Parking
0
MLS®
C13701236
Property Overview
Approx. 969 Sf (As Per Builder) 2 Bedroom 2 Washroom W/ Northeast views. Direct access to Finch Station & GO bus. Building amenities include 24 Hrs concierge, exercise room, party room & visitor parking. Steps to all amenities, parks, shops & schools. No pets, no smoking & single family residence to comply with building declaration & rules. (id:67197)
Key Facts
- Price
- Contact for pricing
- Property Type
- Single Family
- Transaction Type
- For rent
- Bedrooms
- 2
- Bathrooms
- 2
- Parking
- 0
- MLS® Number
- C13701236
- Interior Size
- 900 - 999 sqft
- Ownership Type
- Condominium/Strata
Location
LPH07 - 39 PEMBERTON AVENUE, Toronto (Newtonbrook East), Ontario M2M4L6
Open MapRooms
| Room | Level | Dimensions |
|---|---|---|
| Living room | Flat | 5.48 m x 3.35 m |
| Dining room | Flat | 3.35 m x 2.48 m |
| Kitchen | Flat | 2.57 m x 2.28 m |
| Primary Bedroom | Flat | 4.26 m x 3.35 m |
| Bedroom 2 | Flat | 3.5 m x 2.57 m |
Building Details
- Building Type
- Apartment
- Bedrooms Above Grade
- 2
- Bathrooms
- 2
- Basement
- None
- Cooling
- Central air conditioning
- Exterior Finish
- Concrete
- Fireplace
- No
- Heating Fuel
- Natural gas
- Heating
- Forced air
- Interior Size
- 900 - 999 sqft
Land Details
- Acreage
- No
- Amenities Nearby
- Park, Public Transit, Schools
Property Features
- Balcony
- Park
- Public Transit
- Schools
Ownership Information
- Ownership Type
- Condominium/Strata
- Lease
- 2950.00
Agent / Brokerage Contact
Listing Representation
EXPRESS REALTY INC.
View REALTOR.ca sourceListing Agent
SAM LIU
Broker of Record
RUSSELL KWAN
Salesperson
Listing Office
EXPRESS REALTY INC.
Book a Showing
Send a note from this page and we will reply about this property.