For Rent
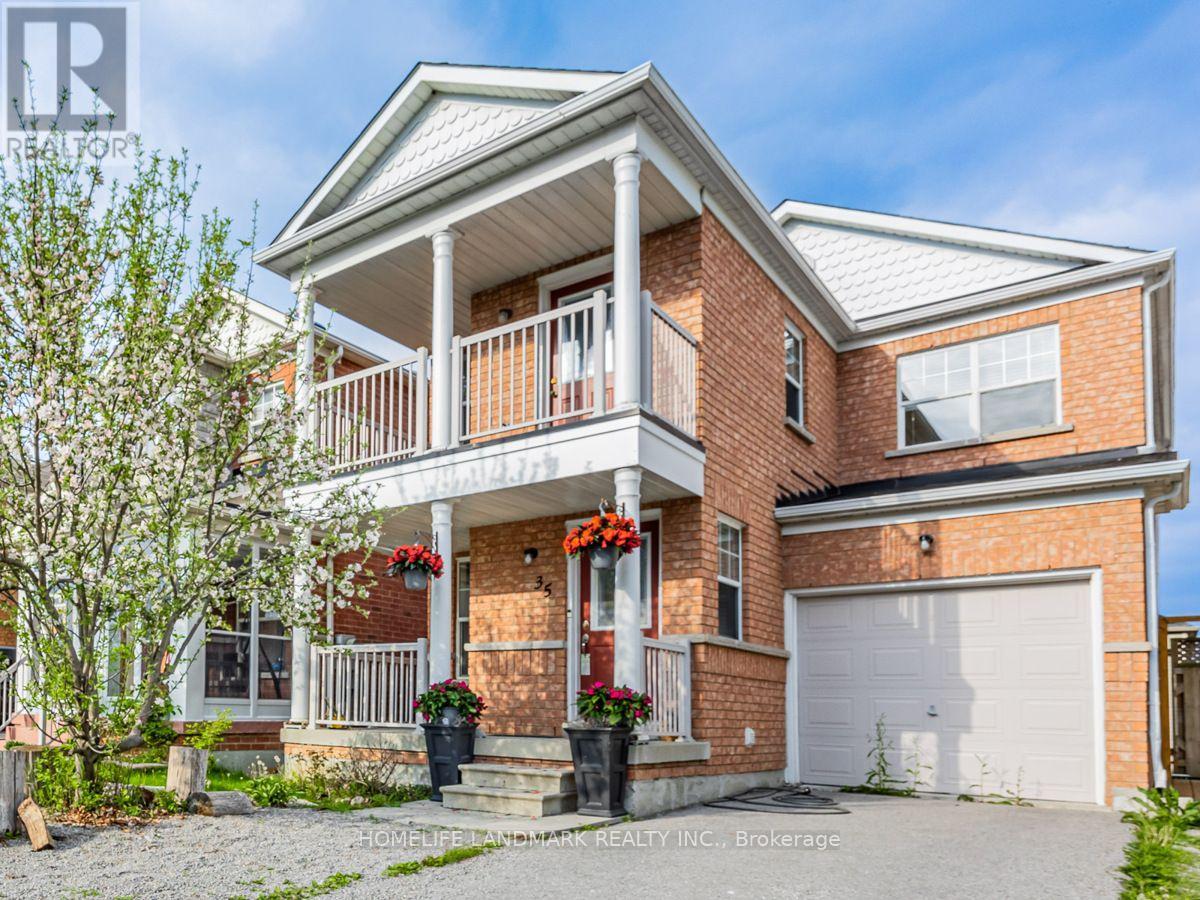
LOWER WALK-OUT - 35 VESSEL CRESCENT
Toronto (Highland Creek), Ontario M1C5K6
Contact for pricing
1 Bed · 1 Bath · 1 Parking · Single Family
Updated 2026-09-13 00:26:12+00
Status
For Rent
Bedrooms
1
Bathrooms
1
Interior Size
0 - 699 sqft
Parking
1
MLS®
E13777332
Property Overview
Also available Short term Min Lease 6 months lease. Welcome to Port Union & Lawrence by the lake Ontario waterfront. This extremely bright quite one-bedroom apartment features a walk-out to a private fenced yard & comes furnished for your convenience. The unit offers a newer kitchen & bathroom with ample storage- ceiling height is 7 ft. Enjoy an unbeatable location just a 5-minute walk to the waterfront (lake Ontario) & Rouge National Urban Park, a 15-minute walk to the GO Station (approximately 40 minutes express Train ride to downtown Toronto), & only a 7-minute drive to Highway 401. Directly across the street are Bill Hancox Park & the Port Union Community Centre where you will find a gym($200/year), library, community programs, Charlottetown Park Tennis Courts & a Swimming pool@Sir Oliver Mowat Collegiate Institute. All making it simple to stay active or enjoy local activities. A nearby plaza offers restaurants, LCBO, banks, Metro, No Frills, and other shops, so you can pick up groceries, run errands, or grab a meal without going far. Overall, it is a quiet Family oriented neighbourhood, but with many services close by. One well trained cat is allowed. Tenant pays 1/3 of all utilities' bills. (id:67197)
Key Facts
- Price
- Contact for pricing
- Property Type
- Single Family
- Transaction Type
- For rent
- Bedrooms
- 1
- Bathrooms
- 1
- Parking
- 1
- MLS® Number
- E13777332
- Interior Size
- 0 - 699 sqft
- Ownership Type
- Freehold
Location
LOWER WALK-OUT - 35 VESSEL CRESCENT, Toronto (Highland Creek), Ontario M1C5K6
Open MapRooms
| Room | Level | Dimensions |
|---|---|---|
| Living room | Lower level | 5.2 m x 3.87 m |
| Dining room | Lower level | 5.2 m x 3.87 m |
| Kitchen | Lower level | 2.26 m x 2.97 m |
| Bedroom | Lower level | 3.19 m x 2.03 m |
| Laundry room | Lower level | 1.32 m x 1.78 m |
Building Details
- Building Type
- House
- Construction Style
- Detached
- Bedrooms Above Grade
- 1
- Bathrooms
- 1
- Basement
- N/A
- Cooling
- Central air conditioning
- Exterior Finish
- Brick
- Fireplace
- No
- Foundation
- Concrete
- Heating Fuel
- Natural gas
- Heating
- Forced air
- Interior Size
- 0 - 699 sqft
- Stories
- 2
- Water
- Municipal water
Land Details
- Acreage
- No
- Sewer
- Sanitary sewer
Property Features
- In suite Laundry
Ownership Information
- Ownership Type
- Freehold
- Lease
- 1600.00
Agent / Brokerage Contact
Listing Representation
HOMELIFE LANDMARK REALTY INC.
View REALTOR.ca sourceListing Agent
Mona Fatemi Badi
Broker
Listing Office
HOMELIFE LANDMARK REALTY INC.
Book a Showing
Send a note from this page and we will reply about this property.