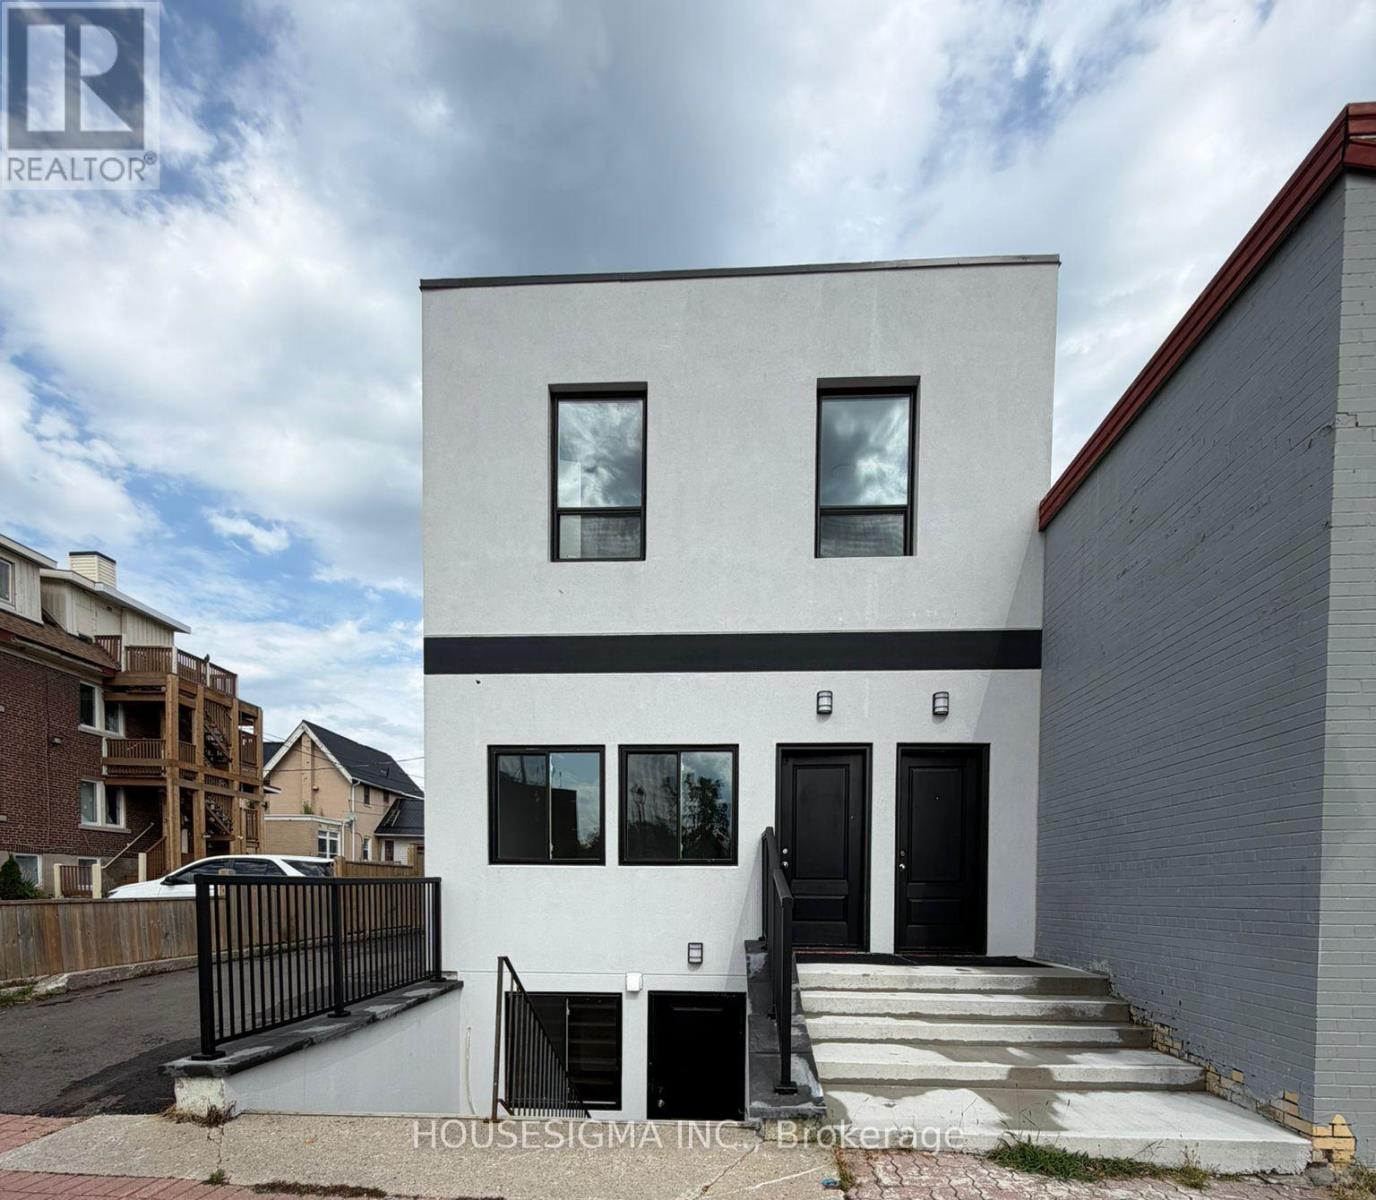
For Rent
LOWER LEVEL UNIT - 28 WEST STREET N
Orillia, Ontario L3V5B8
Contact for pricing
2 Beds · 1 Bath · 1 Parking · Single Family
Updated 2026-09-24 19:04:55+00
Status
For Rent
Bedrooms
2
Bathrooms
1
Interior Size
700 - 1100 sqft
Parking
1
MLS®
S13742730
Property Overview
Available Immediately! Welcome To This Brand New Lower Unit Fully Renovated Never Lived in 2-Bedroom Legal Apartment In The Heart Of Downtown Orillia! Be The First To Enjoy This Fresh, Modern Living Space Featuring A Bright & Functional Layout, 2 Bedrooms, 3-Piece Bathroom, 1 Living space, Private In-Suite Laundry, Fridge & Stove, Separate Utility Meters And Private Parking Space. Fantastic Central Location Just Minutes From Orillia Soldiers' Memorial Hospital, Ideal For Healthcare Professionals! Also Conveniently Located Near Lakehead University, Georgian College, Orillia Public Library, Public Transit & Ontario Northland Bus Service. Steps To Downtown Shops, Restaurants, Cafés And Everyday Amenities. Enjoy Easy Access To Lake Couchiching, Waterfront Parks And Trails. An Excellent Opportunity For Professionals, Healthcare Workers, Students, Couples Or Small Families Looking For A Clean, Newly Renovated Home In A Highly Convenient And Walkable Downtown Location. Available Immediately! (id:67197)
Key Facts
- Price
- Contact for pricing
- Property Type
- Single Family
- Transaction Type
- For rent
- Bedrooms
- 2
- Bathrooms
- 1
- Parking
- 1
- MLS® Number
- S13742730
- Interior Size
- 700 - 1100 sqft
- Ownership Type
- Freehold
Location
LOWER LEVEL UNIT - 28 WEST STREET N, Orillia, Ontario L3V5B8
Open MapRooms
| Room | Level | Dimensions |
|---|---|---|
| Living room | Lower level | 5.2 m x 5.2 m |
| Kitchen | Lower level | 3.2 m x 2.7 m |
| Bedroom | Lower level | 2.5 m x 3 m |
| Bedroom 2 | Lower level | 3 m x 3.2 m |
| Bathroom | Lower level | 3 m x 1.5 m |
Building Details
- Building Type
- House
- Construction Style
- Detached
- Bedrooms Above Grade
- 2
- Bathrooms
- 1
- Basement
- N/A, N/A (Finished), N/A, N/A
- Basement Development
- Finished
- Cooling
- Central air conditioning, Wall unit, Air exchanger
- Exterior Finish
- Stucco
- Fireplace
- No
- Foundation
- Poured Concrete
- Heating Fuel
- Electric, Other
- Heating
- Baseboard heaters, Heat Pump, Other
- Interior Size
- 700 - 1100 sqft
- Stories
- 2
- Water
- Municipal water
Land Details
- Size Frontage
- 30 ft ,3 in
- Size Depth
- 111 ft ,9 in
- Acreage
- No
- Sewer
- Sanitary sewer
- Amenities Nearby
- Hospital, Public Transit, Place of Worship
Property Features
- Carpet Free
- Hospital
- Public Transit
- Place of Worship
Ownership Information
- Ownership Type
- Freehold
- Lease
- 1999.00
Parking & Utilities
Utilities
- Electricity - Available
- Sewer - Available
Agent / Brokerage Contact
Listing Representation
HOUSESIGMA INC.
View REALTOR.ca sourceListing Agent
SAEED PIROOZFARD
Broker
Listing Office
HOUSESIGMA INC.
Book a Showing
Send a note from this page and we will reply about this property.