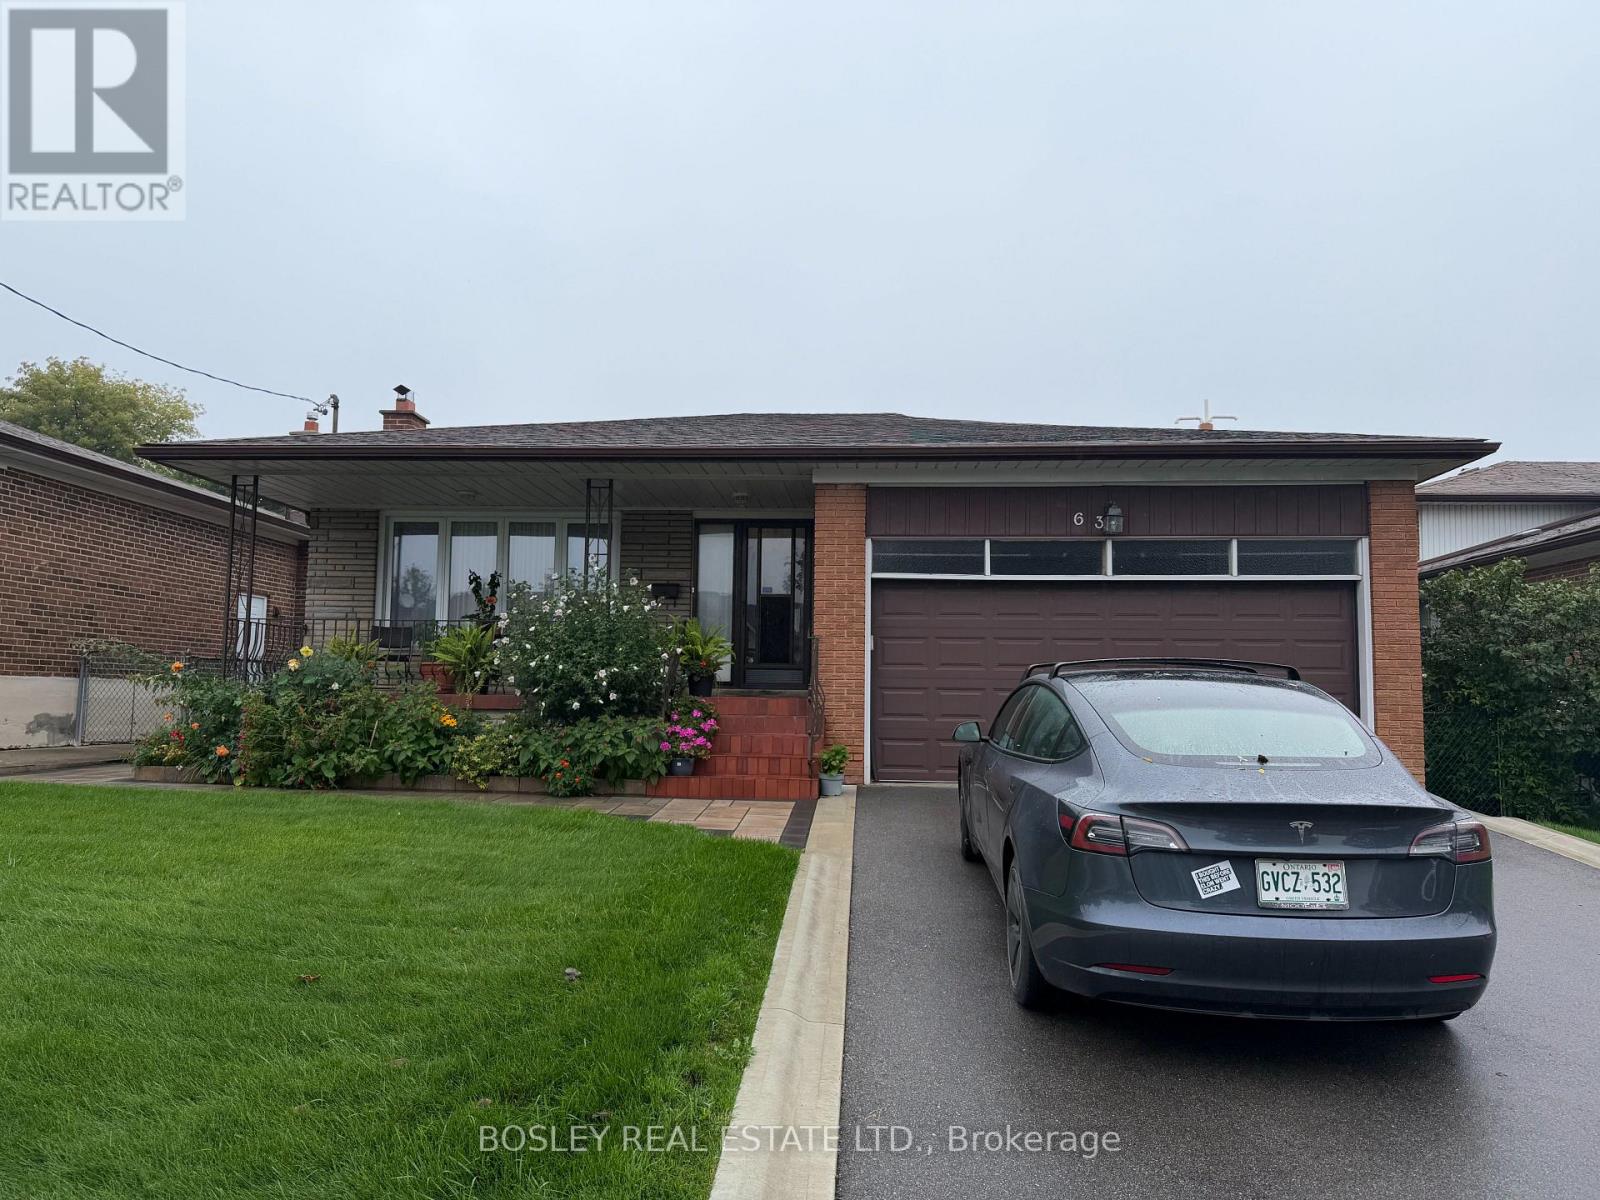
For Rent
LOWER - 63 ERNEST AVENUE
Toronto (Pleasant View), Ontario M2J3T4
Contact for pricing
2 Beds · 1 Bath · 1 Parking · Single Family
Updated 2026-09-01 15:46:17+00
Status
For Rent
Bedrooms
2
Bathrooms
1
Interior Size
700 - 1100 sqft
Parking
1
MLS®
C13731310
Property Overview
This beautiful brand new renovated lower level apartment is waiting for it's first ever tenant. It is big and light and white and fresh. The bathroom has a lovely new walk in shower with quartz and marble everywhere. There is ensuite laundry and a big eat-in kitchen. The separate entrance is up the side of the property and has a sweet little patio area for tenants to enjoy outside time. Parking is available for an extra amount on the private driveway. The lease is all inclusive which is rare and fabulous. There are two big rooms that can be used as bedrooms, or an office, or a living room. The landlord is looking for a triple A tenant. The are is so very close to transit and highways and access all over the city. It is set in a quiet neighbourhood with mature trees and parks. You are steps from shopping and restaurants. It is ideal. We hope you can be ideal for us!! (id:67197)
Key Facts
- Price
- Contact for pricing
- Property Type
- Single Family
- Transaction Type
- For rent
- Bedrooms
- 2
- Bathrooms
- 1
- Parking
- 1
- MLS® Number
- C13731310
- Interior Size
- 700 - 1100 sqft
- Ownership Type
- Freehold
Location
LOWER - 63 ERNEST AVENUE, Toronto (Pleasant View), Ontario M2J3T4
Open MapRooms
| Room | Level | Dimensions |
|---|---|---|
| Foyer | Lower level | 3.048 m x 1.219 m |
| Kitchen | Lower level | 4.57 m x 4.57 m |
| Dining room | Lower level | 4.57 m x 4.57 m |
| Primary Bedroom | Lower level | 4.26 m x 3.66 m |
| Living room | Lower level | 4.26 m x 3.66 m |
Building Details
- Building Type
- House
- Architectural Style
- Bungalow
- Construction Style
- Detached
- Bedrooms Above Grade
- 1
- Bedrooms Below Grade
- 1
- Bathrooms
- 1
- Basement
- N/A, N/A (Finished), N/A, N/A
- Basement Development
- Finished
- Cooling
- None
- Exterior Finish
- Brick
- Fireplace
- No
- Foundation
- Concrete
- Heating Fuel
- Natural gas
- Heating
- Forced air
- Interior Size
- 700 - 1100 sqft
- Stories
- 1
- Water
- Municipal water
Land Details
- Acreage
- No
- Sewer
- Sanitary sewer
- Amenities Nearby
- Hospital, Park, Public Transit, Schools
Property Features
- Carpet Free
- Hospital
- Park
- Public Transit
- Schools
- Patio(s)
Ownership Information
- Ownership Type
- Freehold
- Lease
- 2100.00
Agent / Brokerage Contact
Listing Representation
BOSLEY REAL ESTATE LTD.
View REALTOR.ca sourceListing Agent
NICOLA JANE ST. JOHN
Salesperson
Listing Office
BOSLEY REAL ESTATE LTD.
Book a Showing
Send a note from this page and we will reply about this property.