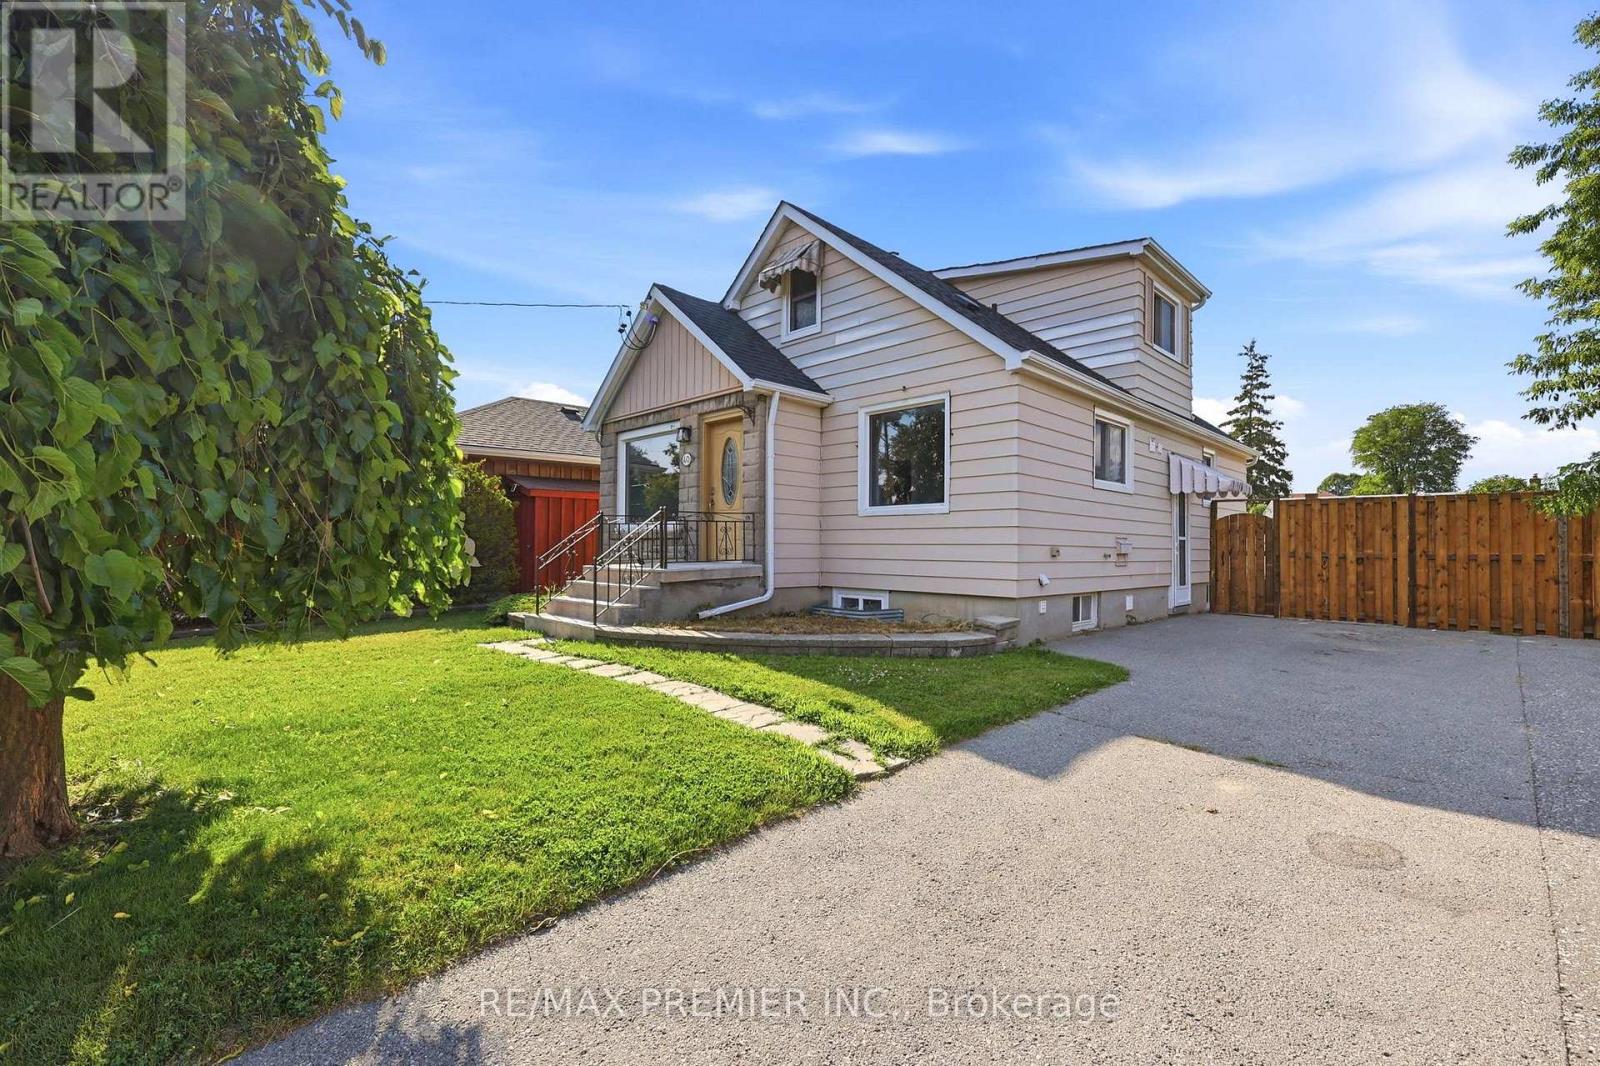
For Rent
LOWER - 40 BYNG AVENUE
Oshawa (Centennial), Ontario L1G3N1
Contact for pricing
2 Beds · 1 Bath · 2 Parking · Single Family
Updated 2026-09-15 18:30:39+00
Status
For Rent
Bedrooms
2
Bathrooms
1
Interior Size
700 - 1100 sqft
Parking
2
MLS®
E13692324
Property Overview
Welcome to 40 Byng Avenue, located in Oshawa's established and convenient Centennial neighbourhood! This beautifully renovated 2-bedroom lower-level apartment offers a modern, functional layout and an excellent location close to everything you need.The unit features an open-concept kitchen and living area, two well-sized bedrooms, a beautifully updated 4-piece bathroom with Moen fixtures, and the convenience of your own in-suite laundry with washer and dryer. Additional features include a separate hydro panel, private entrance and two parking spaces. Immaculately maintained and completely move-in ready! One of the highlights of this property is its highly convenient location. Situated just off Simcoe Street North, you'll have groceries, restaurants, cafés, banking, pharmacy and everyday shopping within easy reach. Additional shopping and amenities along Taunton Road are only minutes away. Enjoy convenient access to parks, public transit, community and recreational facilities, as well as Durham College and Ontario Tech University. Commuters will also appreciate easy access to major routes connecting throughout Oshawa and the surrounding Durham Region. A fantastic opportunity for anyone looking for a beautifully renovated, private and move-in-ready apartment in a convenient Oshawa neighbourhood with everyday amenities close by. (id:67197)
Key Facts
- Price
- Contact for pricing
- Property Type
- Single Family
- Transaction Type
- For rent
- Bedrooms
- 2
- Bathrooms
- 1
- Parking
- 2
- MLS® Number
- E13692324
- Interior Size
- 700 - 1100 sqft
- Ownership Type
- Freehold
Location
LOWER - 40 BYNG AVENUE, Oshawa (Centennial), Ontario L1G3N1
Open MapRooms
| Room | Level | Dimensions |
|---|---|---|
| Living room | Lower level | 3.58 m x 3.45 m |
| Kitchen | Lower level | 4.5 m x 2.9 m |
| Bedroom | Lower level | 3.1 m x 2.46 m |
| Bedroom | Lower level | 3.15 m x 2.46 m |
| Bathroom | Lower level | 2.1 m x 2.5 m |
Building Details
- Building Type
- House
- Construction Style
- Detached
- Bedrooms Above Grade
- 2
- Bathrooms
- 1
- Basement
- N/A (Finished), N/A
- Basement Development
- Finished
- Cooling
- None
- Exterior Finish
- Aluminum siding
- Fireplace
- No
- Foundation
- Concrete
- Heating Fuel
- Natural gas
- Heating
- Forced air
- Interior Size
- 700 - 1100 sqft
- Stories
- 2
- Water
- Municipal water
Land Details
- Size Frontage
- 62 ft
- Size Depth
- 122 ft
- Acreage
- No
- Sewer
- Sanitary sewer
Property Features
- Carpet Free
Ownership Information
- Ownership Type
- Freehold
- Lease
- 1550.00
Agent / Brokerage Contact
Listing Representation
RE/MAX PREMIER INC.
View REALTOR.ca sourceListing Agent
TURK LAFCI
Salesperson
Listing Office
RE/MAX PREMIER INC.
Book a Showing
Send a note from this page and we will reply about this property.